Custom executive-quality home by Chretien Construction, completed in 2021 on sought-after Chase Dr. Built with exceptional attention to detail, this home features a fiberglass algae-resistant roof, Trane heat pump, 2-stage natural gas furnace, and Navien hot water on demand with closed loop. Inside, enjoy engineered hardwood and tile flooring, stone countertops, triple ovens, a gas fireplace with statement mantle, coffered ceilings, and built-in surround sound. Smart tech includes Lutron lighting, Rachio irrigation, 8-camera security, and 200A electrical with 100A sub panel. Bonus features: triple garage with passthrough, RV sani/electrical hookups, and roughed-in suite with separate entry, laundry, and kitchen. Set on a beautifully landscaped 1-acre parcel with rock retaining wall, covered patio, and hot tub, all located on a quiet dead-end street near amenities. A rare opportunity—book your private showing today.
For sale
C$1,812,900
6127 Chase Dr, Pt Alberni, BC V9Y 0C2
5beds
4baths
4,387sqft
Single Family Residence
Built in 2021
1 Acres Lot
$-- Zestimate®
C$413/sqft
C$-- HOA
What's special
Fiberglass algae-resistant roofTrane heat pumpStone countertopsTriple ovensCoffered ceilingsBuilt-in surround soundLutron lighting
- 11 days |
- 26 |
- 3 |
Zillow last checked:
Listing updated:
Listed by:
Olivier Naud Personal Real Estate Corporation,
RE/MAX Mid-Island Realty
Source: VIVA,MLS®#: 1044875
Facts & features
Interior
Bedrooms & bathrooms
- Bedrooms: 5
- Bathrooms: 4
- Main level bathrooms: 3
- Main level bedrooms: 4
Kitchen
- Level: Main
Heating
- Forced Air, Heat Pump, Natural Gas
Cooling
- Air Conditioning
Appliances
- Included: Dishwasher, Dryer, F/S/W/D, Refrigerator, Washer
- Laundry: Inside
Features
- Flooring: Hardwood, Tile
- Basement: Crawl Space,Finished
- Number of fireplaces: 1
- Fireplace features: Gas
Interior area
- Total structure area: 5,605
- Total interior livable area: 4,387 sqft
Video & virtual tour
Property
Parking
- Total spaces: 4
- Parking features: Garage Triple, RV Access/Parking
- Garage spaces: 3
Features
- Entry location: Main Level
- Has view: Yes
- View description: Mountain(s)
Lot
- Size: 1 Acres
- Features: Acreage, Private, Quiet Area
Details
- Parcel number: 029727405
- Zoning: RA2
- Zoning description: Residential
Construction
Type & style
- Home type: SingleFamily
- Property subtype: Single Family Residence
Materials
- Cement Fibre, Frame Wood
- Foundation: Concrete Perimeter
- Roof: Fibreglass Shingle
Condition
- Resale
- New construction: No
- Year built: 2021
Utilities & green energy
- Water: Municipal
Community & HOA
Location
- Region: Pt Alberni
Financial & listing details
- Price per square foot: C$413/sqft
- Tax assessed value: C$1,423,000
- Annual tax amount: C$5,501
- Date on market: 8/2/2026
- Ownership: Freehold
Price history
| Date | Event | Price |
|---|---|---|
| 8/2/2026 | Listed for sale | C$1,812,900C$413/sqft |
Source: VIVA #1044875 Report a problem | ||
Public tax history
Tax history is unavailable.
Climate risks
Neighborhood: V9Y
Nearby schools
GreatSchools rating
No schools nearby
We couldn't find any schools near this home.
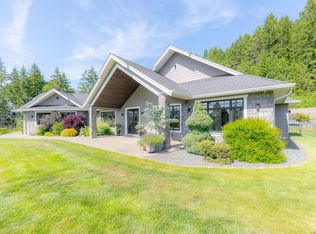
- C$2,299,0004 bd3 ba3.8k sqft6181 Chase Dr, Pt Alberni, BC V9Y0C2For Sale
- C$---- bd-- ba-- sqft6175 Drinkwater Rd, Alberni Clayoquot, BC V9Y8W6Off Market
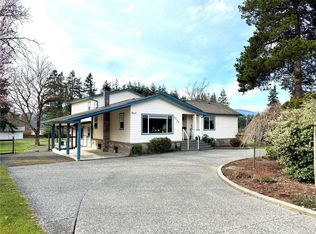
- C$799,9994 bd3 ba2.1k sqft6131 Drinkwater Rd, Alberni Clayoquot, BC V9Y8W6For Sale
- C$325,000-- bd-- ba1.1k sqft5870 Grandview Rd, Alberni Clayoquot, BC V9Y8W1For Sale

- C$---- bd-- ba-- sqft6100 Drinkwater Rd, Alberni Clayoquot, BC V9Y8W6Off Market
- C$549,0002.32 acresLOT 2 Mersey Rd, Alberni Clayoquot, BC V9Y8W4Lot/Land
- C$---- bd-- ba-- sqft6171 Saunders Rd N, Alberni Clayoquot, BC V9Y8W5Off Market
- C$389,0000.6 acresLOT 2 Strick Rd, Pt Alberni, BC V9Y8W4Lot/Land
Similar homes
- C$2,299,0004 bd3 ba3.8k sqft6181 Chase Dr, Pt Alberni, BC V9Y 0C2For SaleMLS ID #1039392, Dave Koszegi Personal Real Estate Corporation, REMAX Professionals - Dave Koszegi Group. VIVA
- C$1,795,0005 bd4 ba3.7k sqft6345 Karen Pl, Pt Alberni, BC V9Y 8K9New Construction
 MLS ID #1031020, Amy Francoeur Personal Real Estate Corporation, Real Broker. VIVA
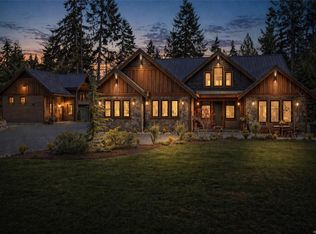
 - C$1,898,0004 bd5 ba3.5k sqft5625 Willow Rd, Alberni Clayoquot, BC V9Y 8V4For Sale
 MLS ID #1033033, Maureen Mackenzie Personal Real Estate Corporation, Royal LePage Island Living (PA). VIVA
 - C$1,399,0004 bd3 ba2.4k sqft5670 Willow Rd, Alberni Clayoquot, BC V9Y 8V4For Sale
 MLS ID #1045215, Maureen Mackenzie Personal Real Estate Corporation, Royal LePage Island Living (PA). VIVA
 - C$2,149,0007 bd5 ba4.1k sqft6718 Cypress Blvd, Alberni Clayoquot, BC V9Y 8T7For SaleMLS ID #1042894, Dave Ralla Personal Real Estate Corporation, RE/MAX Mid-Island Realty. VIVA
- C$1,649,0004 bd3 ba3.2k sqft5070 Katherine Dr, Alberni Clayoquot, BC V9Y 9E4For SaleMLS ID #1034296, Denaye Melenius, RE/MAX Mid-Island Realty. VIVA
- C$1,750,0003 bd4 ba4.5k sqft1248 Station Rd, Nanaimo, BC V0R 1M0For SaleMLS ID #1043779, Susan Forrest Personal Real Estate Corporation, Royal LePage Island Living (PK). VIVA
- C$1,249,9005 bd3 ba3.1k sqft5327 Otter Pl, Pt Alberni, BC V9Y 8X7For SaleMLS ID #1041105, Amy Francoeur Personal Real Estate Corporation, Real Broker. VIVA
- C$1,525,0003 bd3 ba2.3k sqft5211 Compton Rd, Pt Alberni, BC V9Y 7B5For SaleMLS ID #1041158, Eric Murdoch, RE/MAX Mid-Island Realty (Uclet). VIVA
- C$1,960,0004 bd3 ba2.5k sqft8253 Dickson Dr, Alberni Clayoquot, BC V9Y 9B4For SaleMLS ID #1023271, Dave Koszegi Personal Real Estate Corporation, REMAX Professionals - Dave Koszegi Group. VIVA
- C$1,595,0008 bd4 ba4.4k sqft1755 Galvin Pl, Nanaimo, BC V9K 2V3For SaleMLS ID #1041823, Robyn Gervais Personal Real Estate Corporation, Royal LePage Island Living (PK). VIVA
- C$1,399,0006 bd5 ba5.3k sqft3454 Waterfern Dr, Pt Alberni, BC V9Y 0A4For SaleMLS ID #1033156, Jack Roland, Royal LePage Island Living (PA). VIVA
- C$1,599,0007 bd4 ba3.9k sqft7807 Beaver Creek Rd #7801, Alberni Clayoquot, BC V9Y 8N3For SaleMLS ID #1023928, Dave Koszegi Personal Real Estate Corporation, REMAX Professionals - Dave Koszegi Group. VIVA
- C$1,599,9004 bd4 ba2.8k sqft1680 Peligren Pl, Nanaimo, BC V9K 2S3For SaleMLS ID #1039291, Rick Horsland Personal Real Estate Corporation, REMAX Professionals (NA). VIVA
- C$1,824,9002 bd4 ba3.5k sqft7679 Victor Ln, Comox Valley, BC V0R 1W0For SaleMLS ID #1027829, Shane Wilson Personal Real Estate Corporation, Sotheby's International Realty Canada (Vic2). VIVA
- C$2,290,0004 bd3 ba2.5k sqft8935 Faber Rd, Alberni Clayoquot, BC V9Y 9B9For SaleMLS ID #1044820, Dave Koszegi Personal Real Estate Corporation, REMAX Professionals - Dave Koszegi Group. VIVA
- C$1,299,9004 bd3 ba2.4k sqft1703 Peligren Pl, Nanaimo, BC V9K 2S3For SaleMLS ID #1044740, Robyn Gervais Personal Real Estate Corporation, Royal LePage Island Living (PK). VIVA
- C$1,699,0004 bd4 ba3k sqft3044 Alberni Hwy, Nanaimo, BC V9K 1X2For SaleMLS ID #1038988, Jason Ridout, Pemberton Holmes Ltd. (Pkvl). VIVA
- C$1,989,0003 bd3 ba3.6k sqft7602 Ships Point Rd, Comox Valley, BC V0R 1W0For SaleMLS ID #1044616, Leesa Vreugde, Real Broker. VIVA
- C$2,499,0006 bd4 ba3k sqft5526 Grandview Rd, Pt Alberni, BC V9Y 8X7For SaleMLS ID #1042261, Dave Ralla Personal Real Estate Corporation, RE/MAX Mid-Island Realty. VIVA
