Exceptional custom-built executive home on over half an acre in one of the Alberni Valley’s most sought-after neighborhoods! Privately positioned at the end of the quiet subdivision and surrounded by trails, forest, and creeks, this rare property offers the perfect blend of nature, luxury, and space. A grand foyer with soaring ceilings and elegant chandeliers makes a striking first impression, enjoy the double sided fireplace and gleaming hardwood floors that lead through an open-concept layout filled with natural light. The chef’s kitchen features high-end appliances, a massive island, & seamless flow to the inviting living room and dining area. Upstairs, the primary suite is a true retreat, featuring a private balcony, spa-inspired ensuite with jacuzzi tub, and walk-in closet. The South facing, fully fenced backyard offers both tranquility and function, complete with an overheight detached shop, in addition to the attached garage. You must see this one to truly appreciate it!
For sale
C$1,399,000
3454 Waterfern Dr, Pt Alberni, BC V9Y 0A4
6beds
5baths
5,395sqft
Single Family Residence
Built in 2013
0.54 Acres Lot
$-- Zestimate®
C$259/sqft
C$-- HOA
What's special
Over half an acreDouble sided fireplaceGleaming hardwood floorsMassive islandPrivate balconyWalk-in closetOverheight detached shop
- 114 days |
- 15 |
- 1 |
Zillow last checked:
Listing updated:
Listed by:
Jack Roland,
Royal LePage Island Living (PA)
Source: VIVA,MLS®#: 1033156
Facts & features
Interior
Bedrooms & bathrooms
- Bedrooms: 6
- Bathrooms: 5
- Main level bathrooms: 1
- Main level bedrooms: 1
Kitchen
- Level: Main
Heating
- Heat Pump, Natural Gas
Cooling
- Air Conditioning, Central Air
Appliances
- Included: Dishwasher, Dryer, Disposal, Microwave, Oven/Range Gas, Range Hood, Refrigerator, Washer
- Laundry: Inside
Features
- Bar, Breakfast Nook, Cathedral Entry, Ceiling Fan(s), Closet Organizer, Dining Room, Dining/Living Combo, Eating Area, Soaker Tub, Storage, Workshop, Central Vacuum
- Flooring: Hardwood, Tile
- Windows: Vinyl Frames
- Basement: Finished,Full,Walk-Out Access,With Windows
- Number of fireplaces: 2
- Fireplace features: Gas
Interior area
- Total structure area: 5,395
- Total interior livable area: 5,395 sqft
Property
Parking
- Total spaces: 10
- Parking features: Attached, Detached, Driveway, Garage, Garage Double, Guest, RV Access/Parking, Garage Door Opener
- Attached garage spaces: 3
- Has uncovered spaces: Yes
Accessibility
- Accessibility features: Ground Level Main Floor
Features
- Entry location: Main Level
- Patio & porch: Balcony/Deck
- Exterior features: Balcony, Garden, Lighting, Sprinkler System
- Has spa: Yes
- Spa features: Bath, Jetted Tub
- Fencing: Full
Lot
- Size: 0.54 Acres
- Features: Central Location, Easy Access, Family-Oriented Neighbourhood, Irrigation Sprinkler(s), Landscaped, Marina Nearby, Park Setting, Quiet Area, Recreation Nearby, Serviced, Shopping Nearby, Southern Exposure, In Wooded Area
Details
- Additional structures: Workshop
- Parcel number: 027849449
- Zoning description: Residential
Construction
Type & style
- Home type: SingleFamily
- Property subtype: Single Family Residence
Materials
- Cement Fibre, Frame Wood, Insulation All, Insulation: Ceiling, Insulation: Walls
- Foundation: Concrete Perimeter
- Roof: Asphalt Shingle
Condition
- Resale
- New construction: No
- Year built: 2013
Utilities & green energy
- Water: Municipal
- Utilities for property: Cable Connected, Compost, Electricity Connected, Garbage, Natural Gas Connected, Phone Connected, Recycling, Underground Utilities
Community & HOA
Community
- Features: Family-Oriented Neighbourhood, Sidewalks
- Security: Fire Alarm, Security System
Location
- Region: Pt Alberni
Financial & listing details
- Price per square foot: C$259/sqft
- Tax assessed value: C$1,497,000
- Annual tax amount: C$11,276
- Date on market: 5/1/2026
- Ownership: Freehold
- Electric utility on property: Yes
- Road surface type: Paved
Price history
| Date | Event | Price |
|---|---|---|
| 5/1/2026 | Listed for sale | C$1,399,000C$259/sqft |
Source: VIVA #1033156 Report a problem | ||
Public tax history
Tax history is unavailable.
Climate risks
Neighborhood: V9Y
Nearby schools
GreatSchools rating
No schools nearby
We couldn't find any schools near this home.
- C$496,000-- bd-- ba-- sqft3570 Bracken Ln, Pt Alberni, BC V9Y0A4Off Market
- C$---- bd-- ba-- sqft3687 Lyall Point Cres, Pt Alberni, BC V9Y0A2Off Market
- C$1,050,0003 bd2 ba-- sqft3036 Arbutus Dr, Pt Alberni, BC V9Y0C4New Construction

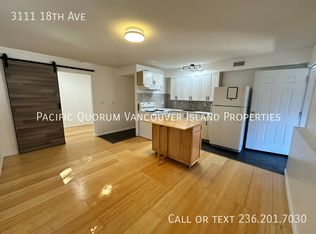
- C$--2 bd1 ba800 sqft3111 18th Ave, Pt Alberni, BC V9Y5G6Off Market
- C$---- bd-- ba-- sqft3590 16th Ave #103-B, Pt Alberni, BC V9Y3A4Off Market
- C$279,9003 bd1 ba1.2k sqft3750 Argyle Way, Pt Alberni, BC V9Y8A6For Sale
- C$---- bd-- ba-- sqft3800 Burde St #SL-16, Pt Alberni, BC V9Y7M4Off Market
- C$---- bd-- ba-- sqft3800 Burde St #102-C, Pt Alberni, BC V9Y7M4Off Market
Similar homes
- C$1,495,0004 bd4 ba4.3k sqft6091 Beaver Creek Rd, Alberni Clayoquot, BC V9Y 8X4For Sale
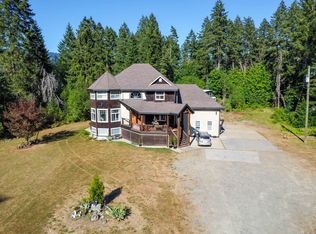 MLS ID #1047509, Gary Gray, RE/MAX Mid-Island Realty. VIVA
 - C$1,399,0003 bd2 ba2.7k sqft4284 Scott St, Pt Alberni, BC V9Y 2P8For Sale
 MLS ID #1029023, Dave Ralla Personal Real Estate Corporation, RE/MAX Mid-Island Realty. VIVA
 - C$749,0005 bd4 ba2.9k sqft3894 Morton St, Pt Alberni, BC V9Y 3V3For Sale
 MLS ID #1047606, John Clark, REMAX Professionals - Dave Koszegi Group. VIVA
 - C$1,249,9005 bd3 ba3.1k sqft5327 Otter Pl, Pt Alberni, BC V9Y 8X7For Sale
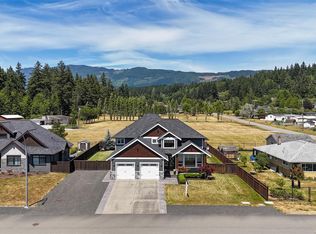 MLS ID #1041105, Amy Francoeur Personal Real Estate Corporation, Real Broker. VIVA
 - C$949,9995 bd3 ba3.3k sqft4101 Parkinson Pl, Pt Alberni, BC V9Y 8B8For SaleMLS ID #1038649, Bev Mullen, Pemberton Holmes Ltd. (PA). VIVA
- C$1,050,0005 bd6 ba4.7k sqft3910 3rd Ave, Pt Alberni, BC V9Y 4G2For SaleMLS ID #1041565, Dylan Gauthier, RE/MAX Mid-Island Realty. VIVA
- C$749,0006 bd4 ba3.4k sqft3816 Keeha Dr, Pt Alberni, BC V9Y 8C8For SaleMLS ID #1044932, Brock Greaves, Real Broker. VIVA
- C$1,299,0004 bd3 ba3.4k sqft2780 Burde St, Pt Alberni, BC V9Y 7M4New ConstructionMLS ID #1040270, Dave Koszegi Personal Real Estate Corporation, REMAX Professionals - Dave Koszegi Group. VIVA
- C$1,812,9005 bd4 ba4.3k sqft6127 Chase Dr, Pt Alberni, BC V9Y 0C2For SaleMLS ID #1044875, Olivier Naud Personal Real Estate Corporation, RE/MAX Mid-Island Realty. VIVA
- C$1,499,9004 bd4 ba2.8k sqft1680 Peligren Pl, Nanaimo, BC V9K 2S3For SaleMLS ID #1046951, Rick Horsland Personal Real Estate Corporation, REMAX Professionals (NA). VIVA
- C$779,0006 bd5 ba3.5k sqft4160 Steede Ave, Pt Alberni, BC V9Y 8B6For SaleMLS ID #1033978, Dave Ralla Personal Real Estate Corporation, RE/MAX Mid-Island Realty. VIVA
- C$744,9005 bd4 ba2.9k sqft3055 9th Ave, Pt Alberni, BC V9Y 2M1For SaleMLS ID #1043871, Dave Ralla Personal Real Estate Corporation, RE/MAX Mid-Island Realty. VIVA
- C$799,0005 bd3 ba3.1k sqft5633 Strick Rd, Alberni Clayoquot, BC V9Y 8W4For SaleMLS ID #1047069, Rosanne Doiron, RE/MAX Mid-Island Realty. VIVA
- C$1,340,0005 bd3 ba2.9k sqft1571 Meadowood Way, Nanaimo, BC V9K 2V2For SaleMLS ID #1038624, Michael Anderson, Royal LePage-Comox Valley (CV). VIVA
- C$1,649,0004 bd3 ba3.2k sqft5070 Katherine Dr, Alberni Clayoquot, BC V9Y 9E4For SaleMLS ID #1034296, Denaye Melenius, RE/MAX Mid-Island Realty. VIVA
- C$1,299,0007 bd5 ba3.3k sqft6340 Island Hwy W, Nanaimo, BC V9K 1Z3For SaleMLS ID #1040935, Grant Wildeman Personal Real Estate Corporation, Royal LePage Island Living (PK). VIVA
- C$1,595,0008 bd4 ba4.4k sqft1755 Galvin Pl, Nanaimo, BC V9K 2V3For SaleMLS ID #1041823, Robyn Gervais Personal Real Estate Corporation, Royal LePage Island Living (PK). VIVA
- C$1,500,0004 bd2 ba2.7k sqft1205 Spider Lake Rd, Nanaimo, BC V9K 2L7For SaleMLS ID #1046975, Sam Robins, Royal LePage Island Living (QU). VIVA
- C$1,350,0004 bd4 ba3.3k sqft1860 Ashling Rd, Nanaimo, BC V9K 2V1For SaleMLS ID #1036612, Edie Mcphedran Personal Real Estate Corporation, Royal LePage Island Living (PK). VIVA
- C$810,0004 bd4 ba3.7k sqft2974 7th Ave, Pt Alberni, BC V9Y 2J4For SaleMLS ID #1021744, Maureen Mackenzie Personal Real Estate Corporation, Royal LePage Island Living (PA). VIVA
