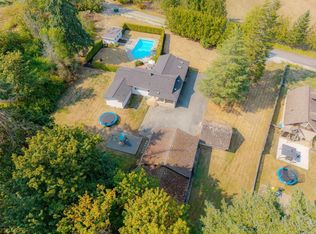
Custom Built three level, four bedroom, four bath home with detached 3000+ square foot shop on approximately 3.11 acres. Main floor features a spacious front entrance with spiral staircase leading to the upper level, french doors open to a large living room dining area with a swinging door leading to an amazing chef's kitchen. A large family room with vaulted ceiling and access to a large covered back deck and a bathroom completes the main floor. Upstairs is a large primary bedroom with walk in closet and spa like ensuite bath, two more large bedrooms, a main bath and a laundry room. The walk-out lower level contains another living room/games room, a functioning kitchenette for guests, a fourth bedroom, office, a three piece bath, a mechanical room and lots of storage space. An attached double garage with mezzanine storage, a huge detached shop (approx. 64X48) with a roughed-in potential suite, and a very private level, partially landscaped acreage completes this package.
For sale
C$1,495,000
6091 Beaver Creek Rd, Alberni Clayoquot, BC V9Y 8X4
4beds
4baths
4,343sqft
Single Family Residence
Built in 2005
3.11 Acres Lot
$-- Zestimate®
C$344/sqft
C$-- HOA
What's special
- 47 days
- 21
- 2
Zillow last checked:
Listing updated:
Listed by:
Gary Gray,
RE/MAX Mid-Island Realty
Source: VIVA,MLS®#: 1047509
Facts & features
Interior
Bedrooms & bathrooms
- Bedrooms: 4
- Bathrooms: 4
- Main level bathrooms: 1
Kitchen
- Level: Main,Lower
Heating
- Baseboard, Forced Air, Hot Water
Cooling
- Other
Appliances
- Included: Dishwasher, Dryer, Refrigerator, Washer
- Laundry: Inside
Features
- Dining/Living Combo, Eating Area, French Doors, Storage, Vaulted Ceiling(s), Winding Staircase, Workshop
- Flooring: Hardwood, Mixed
- Windows: Insulated Windows, Vinyl Frames
- Basement: Finished,Full,Walk-Out Access,With Windows
- Has fireplace: No
Interior area
- Total structure area: 4,343
- Total interior livable area: 4,343 sqft
Property
Parking
- Total spaces: 10
- Parking features: Attached, Driveway, Garage Double, RV Access/Parking, Garage Door Opener
- Attached garage spaces: 2
- Has uncovered spaces: Yes
Features
- Entry location: Main Level
- Patio & porch: Balcony/Deck
Lot
- Size: 3.11 Acres
- Features: Acreage
Details
- Additional structures: Barn(s), Guest House, Workshop
- Parcel number: 031692745
- Zoning description: Residential
Construction
Type & style
- Home type: SingleFamily
- Architectural style: Character
- Property subtype: Single Family Residence
Materials
- Frame Wood, Insulation: Ceiling, Insulation: Walls, Wood Siding
- Foundation: Concrete Perimeter
- Roof: Fibreglass Shingle
Condition
- Resale
- New construction: No
- Year built: 2005
Utilities & green energy
- Water: Regional/Improvement District
Community & HOA
Location
- Region: Alberni Clayoquot
Financial & listing details
- Price per square foot: C$344/sqft
- Tax assessed value: C$1,099,000
- Annual tax amount: C$3,911
- Date on market: 8/22/2026
- Ownership: Freehold
- Road surface type: Paved
Price history
| Date | Event | Price |
|---|---|---|
| 8/22/2026 | Listed for sale | C$1,495,000C$344/sqft |
Source: VIVA #1047509 Report a problem | ||
Public tax history
Tax history is unavailable.
Climate risks
Neighborhood: V9Y
Nearby schools
GreatSchools rating
No schools nearby
We couldn't find any schools near this home.
- C$1,399,0004 bd3 ba2.1k sqft6038 Kirkpatrick Rd, Alberni Clayoquot, BC V9Y8X4For Sale
- C$---- bd-- ba-- sqft6171 Saunders Rd N, Alberni Clayoquot, BC V9Y8W5Off Market
- C$---- bd-- ba-- sqft6100 Drinkwater Rd, Alberni Clayoquot, BC V9Y8W6Off Market
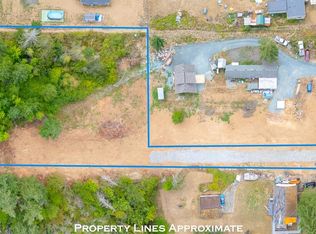
- C$299,0001.17 acresLOT 1 Lamarque Rd, Alberni Clayoquot, BC V9Y8X1Lot/Land
Similar homes
- C$1,812,9005 bd4 ba4.3k sqft6127 Chase Dr, Pt Alberni, BC V9Y 0C2For Sale
 MLS ID #1051535, Olivier Naud Personal Real Estate Corporation, RE/MAX Mid-Island Realty. VIVA
 - C$1,399,0004 bd3 ba2.4k sqft5670 Willow Rd, Alberni Clayoquot, BC V9Y 8V4For Sale
 MLS ID #1045215, Maureen Mackenzie Personal Real Estate Corporation, Royal LePage Island Living (PA). VIVA
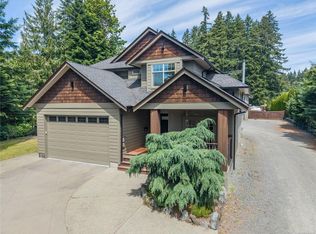
 - C$1,495,0003 bd3 ba2.3k sqft5211 Compton Rd, Pt Alberni, BC V9Y 7B5For Sale
 MLS ID #1041158, Eric Murdoch, RE/MAX Mid-Island Realty (Uclet). VIVA
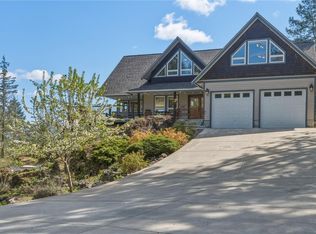
 - C$1,649,0004 bd3 ba3.2k sqft5070 Katherine Dr, Alberni Clayoquot, BC V9Y 9E4For Sale
 MLS ID #1034296, Denaye Melenius, RE/MAX Mid-Island Realty. VIVA
