Luxury Executive Home with Suite – Nature & City Living Combined. Brand new 3,400 sq ft executive home on a .36-acre city lot just 1 km from the Log Train Trail. The open-concept design features engineered hardwood floors, high-end lighting, and a stone-faced gas fireplace leading to a covered patio. The gourmet kitchen boasts quartz countertops, stainless steel appliances, and a large pantry. The main level offers 3 bedrooms, including a spacious primary suite with a walk-in closet and spa-like ensuite with custom shower and soaker tub. A separate 1-bed suite with its own entrance, parking, kitchen, and bath provides privacy for family or income potential. The partially fenced backyard is RV-ready with hook-up and dump, plus power to the back corner. Roughed-in for sprinkler system, security, and built-in vacuum. A perfect blend of luxury, nature, and flexibility.
New construction
C$1,299,000
2780 Burde St, Pt Alberni, BC V9Y 7M4
4beds
3baths
3,400sqft
Single Family Residence
Built in 2025
0.36 Acres Lot
$-- Zestimate®
C$382/sqft
C$-- HOA
What's special
Open-concept designEngineered hardwood floorsHigh-end lightingStone-faced gas fireplaceCovered patioGourmet kitchenQuartz countertops
- 38 days |
- 21 |
- 4 |
Zillow last checked:
Listing updated:
Listed by:
Dave Koszegi Personal Real Estate Corporation,
REMAX Professionals - Dave Koszegi Group
Source: VIVA,MLS®#: 1040270
Facts & features
Interior
Bedrooms & bathrooms
- Bedrooms: 4
- Bathrooms: 3
- Main level bathrooms: 3
- Main level bedrooms: 4
Kitchen
- Level: Main
Heating
- Electric, Forced Air, Heat Pump
Cooling
- Air Conditioning
Appliances
- Included: Dryer, F/S/W/D, Refrigerator, Washer
- Laundry: Inside
Features
- Breakfast Nook, Dining/Living Combo, Soaker Tub, Storage
- Flooring: Hardwood
- Basement: Crawl Space
- Number of fireplaces: 1
- Fireplace features: Gas
Interior area
- Total structure area: 3,400
- Total interior livable area: 3,400 sqft
Video & virtual tour
Property
Parking
- Total spaces: 2
- Parking features: Garage Double, Open, RV Access/Parking
- Garage spaces: 2
- Has uncovered spaces: Yes
Features
- Entry location: Ground Level
- Patio & porch: Balcony/Patio
- Exterior features: Low Maintenance Yard
- Fencing: Partial
- Has view: Yes
- View description: Mountain(s)
Lot
- Size: 0.36 Acres
- Features: Easy Access, Level, Quiet Area, Recreation Nearby
Details
- Parcel number: 024836117
- Zoning description: Residential
Construction
Type & style
- Home type: SingleFamily
- Property subtype: Single Family Residence
Materials
- Frame Wood, Insulation All
- Foundation: Concrete Perimeter
- Roof: Fibreglass Shingle
Condition
- New Construction
- New construction: Yes
- Year built: 2025
Utilities & green energy
- Water: Municipal
Community & HOA
Location
- Region: Pt Alberni
Financial & listing details
- Price per square foot: C$382/sqft
- Tax assessed value: C$1,053,000
- Annual tax amount: C$8,708
- Date on market: 6/12/2026
- Ownership: Freehold
- Road surface type: Paved
Dave Koszegi Personal Real Estate Corporation
Dave Koszegi Personal Real Estate Corporation
(250) 723-7653
By pressing Contact Agent, you agree that the real estate professional identified above may call/text you about your search, which may involve use of automated means and pre-recorded/artificial voices. You don't need to consent as a condition of buying any property, goods, or services. Message/data rates may apply. You also agree to our Terms of Use. Zillow does not endorse any real estate professionals. We may share information about your recent and future site activity with your agent to help them understand what you're looking for in a home.
Price history
| Date | Event | Price |
|---|---|---|
| 6/12/2026 | Listed for sale | C$1,299,000C$382/sqft |
Source: VIVA #1040270 Report a problem | ||
Public tax history
Tax history is unavailable.
Climate risks
Neighborhood: V9Y
Nearby schools
GreatSchools rating
No schools nearby
We couldn't find any schools near this home.
- C$275,000-- bd-- ba-- sqft2831 Burde St #3, Pt Alberni, BC V9Y7M4For Sale

- C$375,0003 Acres2831 Burde St #1, Pt Alberni, BC V9Y7M4Lot/Land
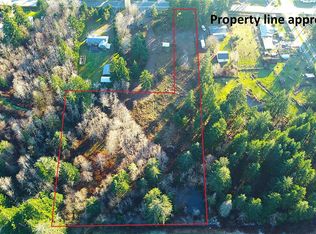
- C$250,0000.5 Acres2831 Burde St #2, Pt Alberni, BC V9Y7M4Lot/Land

- C$229,9000.37 Acres3570 Carriere Rd, Pt Alberni, BC V9Y7M4Lot/Land
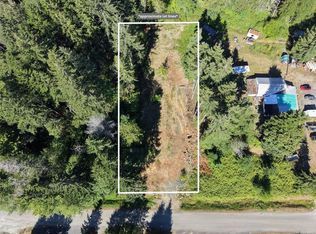
- C$1,050,0003 bd2 ba-- sqft3036 Arbutus Dr, Pt Alberni, BC V9Y0C4New Construction
- C$496,000-- bd-- ba-- sqft3570 Bracken Ln, Pt Alberni, BC V9Y0A4Off Market
- C$1,399,0006 bd5 ba5.3k sqft3454 Waterfern Dr, Pt Alberni, BC V9Y0A4For Sale
- C$404,400-- bd-- ba-- sqft3965 Whittlestone Ave, Pt Alberni, BC V9Y8C8Off Market
Similar homes
- C$1,299,9004 bd3 ba1.9k sqft2978 Kingsway Ave, Pt Alberni, BC V9Y 1X6New Construction
 MLS ID #1032721, Sonja Sutton Personal Real Estate Corporation, RE/MAX Mid-Island Realty. VIVA
 - C$1,249,9005 bd3 ba3.1k sqft5327 Otter Pl, Pt Alberni, BC V9Y 8X7For Sale
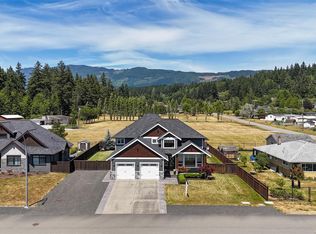 MLS ID #1041105, Amy Francoeur Personal Real Estate Corporation, Real Broker. VIVA
 - C$1,295,0003 bd2 ba2k sqft6353 Beaver Creek Rd, Pt Alberni, BC V9Y 7C7For Sale
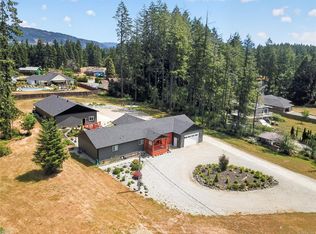 MLS ID #1041195, Wendy Cassels, RE/MAX Mid-Island Realty. VIVA
 - C$1,399,0003 bd2 ba2.7k sqft4284 Scott St, Pt Alberni, BC V9Y 2P8For Sale
 MLS ID #1029023, Dave Ralla Personal Real Estate Corporation, RE/MAX Mid-Island Realty. VIVA
 - C$875,0005 bd3 ba3.3k sqft3777 Church St, Pt Alberni, BC V9Y 1T5For SaleMLS ID #1039873, Dave Koszegi Personal Real Estate Corporation, REMAX Professionals - Dave Koszegi Group. VIVA
- C$949,9995 bd3 ba3.3k sqft4101 Parkinson Pl, Pt Alberni, BC V9Y 8B8For SaleMLS ID #1038649, Bev Mullen, Pemberton Holmes Ltd. (PA). VIVA
- C$1,525,0003 bd3 ba2.3k sqft5211 Compton Rd, Pt Alberni, BC V9Y 7B5For SaleMLS ID #1041158, Eric Murdoch, RE/MAX Mid-Island Realty (Uclet). VIVA
- C$1,149,0003 bd4 ba2.3k sqft4118 Steede Ave, Pt Alberni, BC V9Y 8B6For SaleMLS ID #1037421, Maureen Mackenzie Personal Real Estate Corporation, Royal LePage Island Living (PA). VIVA
- C$1,299,0007 bd5 ba3.3k sqft6340 Island Hwy W, Nanaimo, BC V9K 1Z3For SaleMLS ID #1040935, Grant Wildeman Personal Real Estate Corporation, Royal LePage Island Living (PK). VIVA
- C$1,499,0004 bd3 ba2.4k sqft5670 Willow Rd, Alberni Clayoquot, BC V9Y 8V4For SaleMLS ID #1025270, Maureen Mackenzie Personal Real Estate Corporation, Royal LePage Island Living (PA). VIVA
- C$1,349,0003 bd4 ba2.6k sqft6537 Fayette Rd, Pt Alberni, BC V9Y 8K3New ConstructionMLS ID #1026668, Dave Ralla Personal Real Estate Corporation, RE/MAX Mid-Island Realty. VIVA
- C$749,9004 bd2 ba2.4k sqft4291 Michigan Rd, Pt Alberni, BC V9Y 5Z4For SaleMLS ID #1043232, Vittoria Solda Personal Real Estate Corporation, Loyal Homes Ltd.. VIVA
- C$1,298,0003 bd2 ba2.1k sqft1737 Galvin Pl, Nanaimo, BC V9K 2V3For SaleMLS ID #1037353, Edie Mcphedran Personal Real Estate Corporation, Royal LePage Island Living (PK). VIVA
- C$998,0004 bd2 ba2.2k sqft1850 Alberni Hwy, Alberni Clayoquot, BC V9Y 8P4For SaleMLS ID #1030656, Darin Oscienny, RE/MAX Mid-Island Realty. VIVA
- C$1,315,0003 bd2 ba2.4k sqft3640 East Rd, Comox Valley, BC V0R 1T0For SaleMLS ID #1043270, Jordan Mcdonald Personal Real Estate Corporation, REMAX Ocean Pacific (Crtny). VIVA
- C$1,349,9004 bd3 ba2.4k sqft1703 Peligren Pl, Nanaimo, BC V9K 2S3For SaleMLS ID #1034548, Robyn Gervais Personal Real Estate Corporation, Royal LePage Island Living (PK). VIVA
- C$1,499,0003 bd3 ba2.3k sqft5495 Maebelle Rd, Alberni Clayoquot, BC V9Y 8R2For SaleMLS ID #1029248, Dave Ralla Personal Real Estate Corporation, RE/MAX Mid-Island Realty. VIVA
- C$829,0004 bd2 ba2.3k sqft2453 Old Nanaimo Hwy, Alberni Clayoquot, BC V9Y 8P6For SaleMLS ID #1042107, Dave Ralla Personal Real Estate Corporation, RE/MAX Mid-Island Realty. VIVA
- C$699,9004 bd2 ba2.3k sqft5116 Gordon Ave, Pt Alberni, BC V9Y 6T6For SaleMLS ID #1040485, Asha Chowdhry Personal Real Estate Corporation, Oakwyn Realty Ltd. (NA). VIVA
- C$899,9004 bd3 ba2.3k sqft5576 Swallow Dr, Pt Alberni, BC V9Y 7H1For SaleMLS ID #1036114, Vittoria Solda Personal Real Estate Corporation, Loyal Homes Ltd.. VIVA
