Introducing 5495 Maebelle Road- Entering the front door, you will notice the private formal dining area for family dinners and the open concept living/area featuring vaulted ceilings, a gas fireplace, custom kitchen and an eating nook. Walk through the French doors to access the patio just steps away, an amazing area to entertain friends and family while you sit by the heated saltwater pool. The primary bedroom boasts a walk-in closet and a 5-piece ensuite, while the remaining main floor offers two more bedrooms, a 4-piece main bathroom, a 2-piece powder room and a laundry room. Outside on this gorgeous 2.93-acre parcel, you will find a garage with a 300 sq ft bonus room perfect for a man cave or kids' playroom, the aforementioned heated saltwater pool with its own pool shed. The detached shop offers a 30x26 two bay, enclosed, heated, wired and insulated space with over-height doors, and also two more covered spaces perfect for storing your toys. Call to view this amazing home today!!
For sale
C$1,349,000
5495 Maebelle Rd, Alberni Clayoquot, BC V9Y 8R2
3beds
3baths
2,306sqft
Single Family Residence
Built in 2002
2.93 Acres Lot
$-- Zestimate®
C$585/sqft
C$-- HOA
What's special
Private formal dining areaVaulted ceilingsGas fireplaceCustom kitchenEating nookPatio just steps awayHeated saltwater pool
- 203 days
- 13
- 0
Zillow last checked:
Listing updated:
Listed by:
Dave Ralla Personal Real Estate Corporation,
RE/MAX Mid-Island Realty
Source: VIVA,MLS®#: 1029248
Facts & features
Interior
Bedrooms & bathrooms
- Bedrooms: 3
- Bathrooms: 3
- Main level bathrooms: 3
- Main level bedrooms: 3
Kitchen
- Level: Main
Heating
- Electric, Forced Air, Heat Pump
Cooling
- Air Conditioning
Appliances
- Included: Dishwasher, Dryer, F/S/W/D, Refrigerator, Washer
- Laundry: Inside
Features
- Flooring: Mixed
- Basement: Crawl Space
- Number of fireplaces: 1
- Fireplace features: Propane
Interior area
- Total structure area: 2,606
- Total interior livable area: 2,306 sqft
Video & virtual tour
Property
Parking
- Total spaces: 10
- Parking features: Detached, Driveway, Garage, Open, RV Access/Parking
- Garage spaces: 1
- Has uncovered spaces: Yes
Features
- Entry location: Ground Level
- Patio & porch: Balcony/Patio
- Pool features: Outdoor Pool
- Fencing: Fenced
Lot
- Size: 2.93 Acres
Details
- Parcel number: 018596088
- Zoning description: Residential
Construction
Type & style
- Home type: SingleFamily
- Property subtype: Single Family Residence
Materials
- Frame Wood, Insulation: Ceiling, Insulation: Walls, Wood Siding
- Foundation: Concrete Perimeter
- Roof: Asphalt Shingle
Condition
- Resale
- New construction: No
- Year built: 2002
Utilities & green energy
- Water: Cooperative
Community & HOA
Location
- Region: Alberni Clayoquot
Financial & listing details
- Price per square foot: C$585/sqft
- Tax assessed value: C$1,271,000
- Annual tax amount: C$4,589
- Date on market: 3/19/2026
- Ownership: Freehold
Price history
| Date | Event | Price |
|---|---|---|
| 10/5/2026 | Price change | C$1,349,000-3.6%C$585/sqft |
Source: VIVA #1029248 Report a problem | ||
| 8/19/2026 | Price change | C$1,399,000-6.7%C$607/sqft |
Source: VIVA #1029248 Report a problem | ||
| 6/2/2026 | Price change | C$1,499,000-6.3%C$650/sqft |
Source: VIVA #1029248 Report a problem | ||
| 3/30/2026 | Price change | C$1,599,000-5.9%C$693/sqft |
Source: VIVA #1029248 Report a problem | ||
| 3/19/2026 | Listed for sale | C$1,699,000C$737/sqft |
Source: VIVA #1029248 Report a problem | ||
Public tax history
Tax history is unavailable.
Climate risks
Neighborhood: V9Y
Nearby schools
GreatSchools rating
No schools nearby
We couldn't find any schools near this home.
- C$---- bd-- ba-- sqft2828 Highmoor Rd, Alberni Clayoquot, BC V9Y8R1Off Market
- C$765,0004 bd2 ba2.4k sqft5054 Dundalk Ave N, Alberni Clayoquot, BC V9Y8P8For Sale
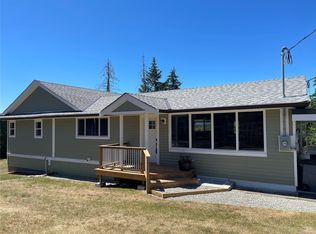
- C$---- bd-- ba-- sqft3258 Alberni Hwy #2, Alberni Clayoquot, BC V9Y8P3Off Market
- C$---- bd-- ba-- sqft3258 Alberni Hwy #1, Alberni Clayoquot, BC V9Y8P3Off Market
Similar homes
- C$1,399,0004 bd3 ba2.1k sqft6038 Kirkpatrick Rd, Alberni Clayoquot, BC V9Y 8X4For Sale
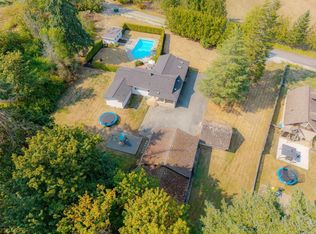 MLS ID #1048592, Dave Ralla Personal Real Estate Corporation, RE/MAX Mid-Island Realty. VIVA
 - C$1,399,0004 bd3 ba2.4k sqft5670 Willow Rd, Alberni Clayoquot, BC V9Y 8V4For Sale
 MLS ID #1045215, Maureen Mackenzie Personal Real Estate Corporation, Royal LePage Island Living (PA). VIVA
 - C$1,379,8004 bd3 ba2.6k sqft2835 Olympic Rd, Nanaimo, BC V9K 2L8For Sale
 MLS ID #1050047, Petra Lindenaar Personal Real Estate Corporation, REMAX Professionals (NA). VIVA
 - C$1,495,0003 bd3 ba2.3k sqft5211 Compton Rd, Pt Alberni, BC V9Y 7B5For Sale
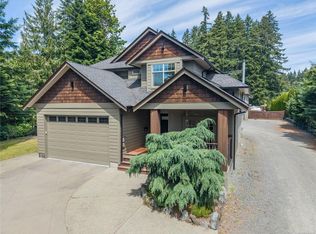 MLS ID #1041158, Eric Murdoch, RE/MAX Mid-Island Realty (Uclet). VIVA
