3.73 acre level property offering the perfect blend of country living and convenience, just minutes to Parksville and Coombs. Surrounded by mature trees and featuring peach, plum, and cherry trees, this peaceful setting is ideal for families and hobbyists. The charming two-level home offers a warm living room with a cozy woodstove, a spacious kitchen with granite countertops and a dining area, plus three bedrooms upstairs. The primary bedroom enjoys tranquil views of the surrounding greenery. Step outside to the patio overlooking the large backyard with a fire pit—perfect for relaxing or entertaining. Exceptional parking and storage include an attached double garage, oversized three-bay carport, and a 568 sq. ft. workshop, providing plenty of room for vehicles, RVs, projects, and all your outdoor gear. Potential for a 2nd dwelling for multi-generational living. If you've been searching for room to grow, play, and make lasting memories, this property is ready to welcome you home.
For sale
C$1,999,900
1755 Whibley Rd, Nanaimo, BC V0R 1V0
3beds
3baths
1,800sqft
Single Family Residence
Built in 1997
3.73 Acres Lot
$-- Zestimate®
C$1,111/sqft
C$-- HOA
What's special
- 28 days
- 21
- 0
Zillow last checked:
Listing updated:
Listed by:
Melanie Peake Personal Real Estate Corporation,
Royal LePage Island Living (PK)
Source: VIVA,MLS®#: 1050193
Facts & features
Interior
Bedrooms & bathrooms
- Bedrooms: 3
- Bathrooms: 3
- Main level bathrooms: 1
Kitchen
- Level: Main
Heating
- Baseboard, Electric, Forced Air, Natural Gas
Cooling
- None
Appliances
- Included: Dishwasher, Dryer, Microwave, Oven/Range Gas, Refrigerator, Washer
- Laundry: Inside
Features
- Ceiling Fan(s), Dining/Living Combo
- Flooring: Mixed
- Windows: Insulated Windows
- Basement: Crawl Space
- Number of fireplaces: 1
- Fireplace features: Living Room
Interior area
- Total structure area: 2,368
- Total interior livable area: 1,800 sqft
Property
Parking
- Total spaces: 7
- Parking features: Additional Parking, Carport, Carport Triple, Garage Double
- Garage spaces: 2
- Carport spaces: 4
Features
- Entry location: Main Level
- Patio & porch: Balcony/Patio
- Exterior features: Sprinkler System
Lot
- Size: 3.73 Acres
- Features: Acreage, Central Location, Irrigation Sprinkler(s), Landscaped, Level, Park Setting, Recreation Nearby, Rural Setting, Shopping Nearby, Southern Exposure
Details
- Additional structures: Shed(s), Workshop
- Parcel number: 032847602
- Zoning: R-3
- Zoning description: Residential
Construction
Type & style
- Home type: SingleFamily
- Property subtype: Single Family Residence
Materials
- Frame Wood, Insulation All, Stucco
- Foundation: Concrete Perimeter
- Roof: Asphalt Shingle
Condition
- Resale
- New construction: No
- Year built: 1997
Utilities & green energy
- Water: Well: Shallow
Community & HOA
Location
- Region: Nanaimo
Financial & listing details
- Price per square foot: C$1,111/sqft
- Date on market: 9/19/2026
- Listing terms: Must Be Paid Off
- Ownership: Freehold
Price history
| Date | Event | Price |
|---|---|---|
| 9/19/2026 | Listed for sale | C$1,999,900C$1,111/sqft |
Source: VIVA #1050193 Report a problem | ||
Public tax history
Tax history is unavailable.
Climate risks
Neighborhood: V0R
Nearby schools
GreatSchools rating
No schools nearby
We couldn't find any schools near this home.

Similar homes
- C$1,475,0004 bd3 ba1.9k sqft1704 Matterson Rd, Nanaimo, BC V0R 1V0For Sale
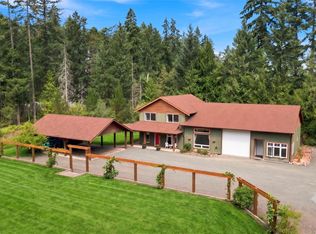 MLS ID #1044748, Susan Forrest Personal Real Estate Corporation, Royal LePage Island Living (PK). VIVA
 - C$1,895,0003 bd2 ba2.4k sqft1175 Evergreen Way, Errington, BC V9P 2B1For Sale
 MLS ID #1050033, Rob Ohs Personal Real Estate Corporation, Royal LePage Island Living (QU). VIVA
 - C$2,599,9003 bd2 ba2.3k sqft1407 Leffler Rd, Nanaimo, BC V0R 1V0For Sale
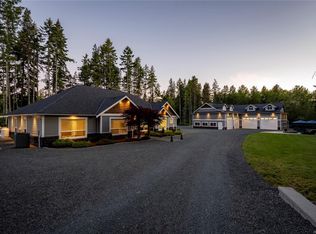 MLS ID #1025880, Dean Lovberg, Remax 2000 Realty. VIVA
 - C$1,999,0002 bd2 ba1.7k sqft1388 Reef Rd, Nanaimo, BC V9P 9B9For Sale
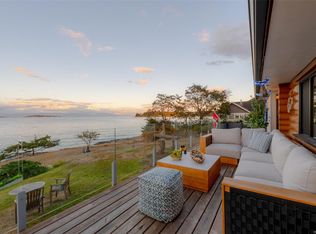 MLS ID #1051637, Viola Mattiussi, Royal LePage Island Living (PK). VIVA
