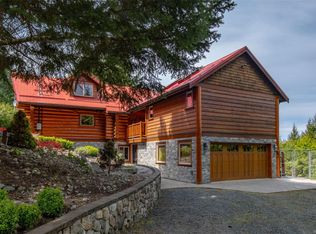
For additional information, please click on Brochure button below. Investors or Multi Family Opportunity $8300+ monthly income. Upstairs /downstairs duplex with a 500 square foot Quonset with a 20’ high ceiling. A separate 3 bedroom house fully renovated with fenced yard. A 2500 sq ft shop and two out buildings - one 25’x20’ with a loft and another building 20’x30’ building. All this on the front acre with 5 more acres behind flat and cleared. All measurements are approximate.
For sale
C$1,100,000
1586 McKibbon Rd N, Nanaimo, BC V0R 1V0
4beds
3baths
2,500sqft
Duplex, Multi Family
Built in 1988
-- sqft lot
$-- Zestimate®
C$440/sqft
C$-- HOA
What's special
Fenced yard
- 106 days
- 22
- 2
Zillow last checked:
Listing updated:
Listed by:
Darya Pfund,
Easy List Realty
Source: VIVA,MLS®#: 934059
Facts & features
Interior
Bedrooms & bathrooms
- Bedrooms: 4
- Bathrooms: 3
- Main level bathrooms: 2
- Main level bedrooms: 2
Kitchen
- Level: Main,Second
Heating
- Electric, Wood
Cooling
- None
Appliances
- Included: Refrigerator, Washer
- Laundry: Inside, In Unit
Features
- Dining Room, Storage, Workshop
- Flooring: Laminate
- Windows: Vinyl Frames
- Basement: None
- Has fireplace: No
Interior area
- Total structure area: 2,500
- Total interior livable area: 2,500 sqft
Property
Parking
- Total spaces: 10
- Parking features: Additional Parking, Carport Quad+, Carport Triple, Driveway, Garage, Guest, RV Access/Parking
- Garage spaces: 1
- Carport spaces: 7
- Has uncovered spaces: Yes
Features
- Entry location: Main Level
- Patio & porch: Balcony/Patio
- Fencing: Fenced
Lot
- Size: 5.8 Acres
- Dimensions: 1200x600
- Features: Acreage, Cleared, Easy Access, Level, Quiet Area, Rectangular Lot
Details
- Additional structures: Barn(s), Shed(s), Workshop
- Parcel number: 001059777
- Zoning: A1-4
- Zoning description: Other
Construction
Type & style
- Home type: MultiFamily
- Architectural style: Post & Beam
- Property subtype: Duplex, Multi Family
- Attached to another structure: Yes
Materials
- Shingle-Other, Stucco, Vinyl Siding
- Foundation: Concrete Perimeter
- Roof: Asphalt Shingle
Condition
- Resale,Updated/Remodeled
- New construction: No
- Year built: 1988
Utilities & green energy
- Sewer: Septic System: Common
- Water: Well: Artesian
- Utilities for property: Cable Available, Electricity Connected, Garbage, Phone Available, Recycling
Community & HOA
Location
- Region: Nanaimo
Financial & listing details
- Price per square foot: C$440/sqft
- Tax assessed value: C$960,000
- Annual tax amount: C$6,963
- Date on market: 7/2/2026
- Ownership: Freehold
- Electric utility on property: Yes
- Road surface type: Paved
Price history
| Date | Event | Price |
|---|---|---|
| 8/31/2026 | Price change | C$1,100,000-21.4%C$440/sqft |
Source: VIVA #934059 Report a problem | ||
| 7/2/2026 | Listed for sale | C$1,400,000C$560/sqft |
Source: VIVA #934059 Report a problem | ||
Public tax history
Tax history is unavailable.
Climate risks
Neighborhood: V0R
Nearby schools
GreatSchools rating
No schools nearby
We couldn't find any schools near this home.
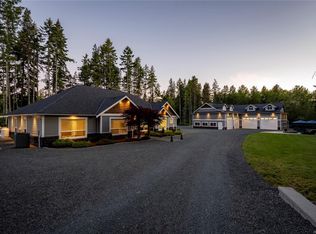
Similar homes
- C$1,475,0004 bd3 ba1.9k sqft1704 Matterson Rd, Nanaimo, BC V0R 1V0For Sale
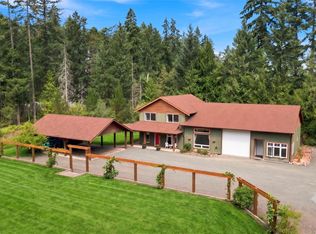 MLS ID #1044748, Susan Forrest Personal Real Estate Corporation, Royal LePage Island Living (PK). VIVA
 - C$1,149,0004 bd3 ba3k sqft1860 Morello Rd, Nanaimo, BC V9P 9B1For Sale
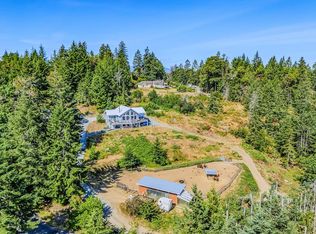 MLS ID #1050241, Neil Aldridge, Royal LePage Nanaimo Realty (NanIsHwyN). VIVA
 - C$969,9005 bd3 ba2.1k sqft1040 Koen Rd, Nanaimo, BC V9K 1V4For Sale
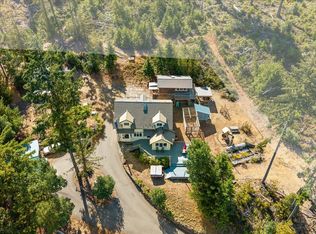 MLS ID #1052021, Denise Dumbrell, RE/MAX First Realty (PK). VIVA
 - C$1,099,0003 bd4 ba2.8k sqft1765 Pauls Pl, Nanaimo, BC V9K 2S3For Sale
 MLS ID #1034447, Brittany Angus Personal Real Estate Corporation, Royal LePage Nanaimo Realty (NanIsHwyN). VIVA
