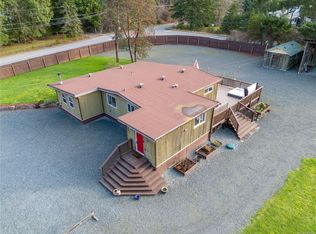
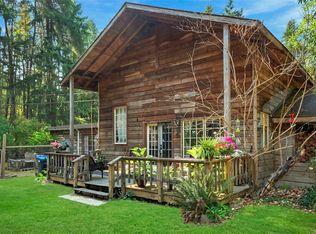
This 2.21-acre timbered property offers a private, quiet setting only minutes away from Parksville’s main shops, services, and amenities. The existing 3-bedroom, 2-bathroom home comes equipped with a front porch and two exterior decks for outdoor space, plus an attached two-car garage that makes it easy to store equipment and park multiple vehicles. Key maintenance was addressed with a roof replacement in 2019. The house itself requires updates and general care, offering a great entry point for buyers who want to renovate, personalize the space, and add immediate value. It is the perfect fit for anyone searching for a sizeable property with mature trees and proximity to town amenities.
For sale
C$824,000
1012 Fairdowne Rd, Nanaimo, BC V9P 2C1
3beds
2baths
2,127sqft
Single Family Residence
Built in 1964
2.21 Acres Lot
$-- Zestimate®
C$387/sqft
C$-- HOA
What's special
Private quiet settingFront porchAttached two-car garageMature trees
- 46 days
- 25
- 2
Zillow last checked:
Listing updated:
Listed by:
Viola Mattiussi,
Royal LePage Island Living (PK),
Adam Schug Personal Real Estate Corporation,
Royal LePage Island Living (PK)
Source: VIVA,MLS®#: 1044727
Facts & features
Interior
Bedrooms & bathrooms
- Bedrooms: 3
- Bathrooms: 2
- Main level bathrooms: 1
- Main level bedrooms: 2
Kitchen
- Level: Main
Heating
- Wood
Cooling
- None
Appliances
- Laundry: Inside
Features
- Basement: None
- Number of fireplaces: 2
- Fireplace features: Wood Burning Stove
Interior area
- Total structure area: 2,127
- Total interior livable area: 2,127 sqft
Property
Parking
- Total spaces: 6
- Parking features: Driveway, Garage Double
- Garage spaces: 2
- Has uncovered spaces: Yes
Accessibility
- Accessibility features: Accessible Entrance
Features
- Entry location: Main Level
Lot
- Size: 2.21 Acres
- Features: Acreage, Easy Access, Level, Wooded
Details
- Parcel number: 025383604
- Zoning description: Residential
Construction
Type & style
- Home type: SingleFamily
- Property subtype: Single Family Residence
Materials
- Frame Wood, Wood Siding
- Foundation: Slab
- Roof: Fibreglass Shingle
Condition
- Resale
- New construction: No
- Year built: 1964
Utilities & green energy
- Water: Other
Community & HOA
Location
- Region: Nanaimo
Financial & listing details
- Price per square foot: C$387/sqft
- Tax assessed value: C$824,000
- Annual tax amount: C$3,775
- Date on market: 8/1/2026
- Ownership: Freehold
Price history
| Date | Event | Price |
|---|---|---|
| 9/14/2026 | Price change | C$824,000-8.3%C$387/sqft |
Source: VIVA #1044727 Report a problem | ||
| 8/1/2026 | Listed for sale | C$899,000C$423/sqft |
Source: VIVA #1044727 Report a problem | ||
Public tax history
Tax history is unavailable.
Climate risks
Neighborhood: V9P
Nearby schools
GreatSchools rating
No schools nearby
We couldn't find any schools near this home.
Similar homes
- C$1,175,0003 bd3 ba1.8k sqft1154 Smithers Rd, Nanaimo, BC V9P 2C1For Sale
 MLS ID #1044389, Laura Healey Personal Real Estate Corporation, eXp Realty (NA). VIVA
 - C$869,9003 bd2 ba1.4k sqft842 Woodland Dr, Parksville, BC V9P 1Z2For Sale
 MLS ID #1048903, Bob Dawe Personal Real Estate Corporation, eXp Realty (NA). VIVA
 - C$1,200,0003 bd2 ba1.6k sqft1143 Bellevue Rd, Nanaimo, BC V9P 2C4For Sale
 MLS ID #1046353, Dave Thompson Personal Real Estate Corporation, REMAX Professionals (NA). VIVA
 - C$750,0003 bd1 ba1.7k sqft2101 Parkway Pl, Nanaimo, BC V0R 1V0For Sale
 MLS ID #1046668, Catherine Mosher, Royal LePage Island Living (PK). VIVA
