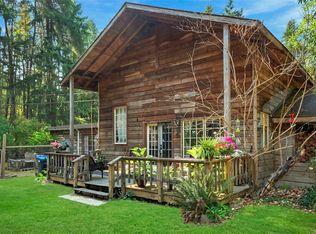
Escape to your own private retreat on 5.5 beautifully treed acres at 1320 Englishman River Road. Surrounded by mature trees, this inviting home blends country charm with modern finishes. The bright, open kitchen features skylights, two-tone cabinetry, a farmhouse sink and stainless steel appliances. Large windows bring natural light into the living area, where a wood stove and rustic wood accent walls create a welcoming focal point. Step outside onto the deck to enjoy your morning coffee surrounded by nature. The spacious clearing around the home offers room to relax, garden and enjoy the outdoors, with an expansive parking area providing plenty of space for your RV, boat, trailers and recreational toys. Serviced by a well and septic system, with a generator hookup for added convenience. Zoning may allow for two primary dwellings and two secondary suites, offering potential for future possibilities. Buyers to confirm permitted uses and requirements with the RDN if deemed important.
For sale
C$769,999
1320 Englishman River Rd, Nanaimo, BC V0R 1V0
2beds
1baths
1,354sqft
Manufactured Home, Single Family Residence
Built in 1994
5.46 Acres Lot
$-- Zestimate®
C$569/sqft
C$-- HOA
What's special
Surrounded by mature treesBright open kitchenTwo-tone cabinetryFarmhouse sinkStainless steel appliancesWood stove
- 4 days
- 13
- 2
Zillow last checked:
Listing updated:
Listed by:
Sherdan White,
Royal LePage Nanaimo Realty (NanIsHwyN)
Source: VIVA,MLS®#: 1049976
Facts & features
Interior
Bedrooms & bathrooms
- Bedrooms: 2
- Bathrooms: 1
- Main level bathrooms: 1
- Main level bedrooms: 2
Kitchen
- Level: Main
Heating
- Electric, Forced Air
Cooling
- None
Appliances
- Included: Dishwasher, Dryer, Microwave, Oven/Range Electric, Refrigerator, Washer
- Laundry: Inside
Features
- Flooring: Carpet, Laminate, Mixed
- Windows: Vinyl Frames
- Basement: Crawl Space,None
- Number of fireplaces: 1
- Fireplace features: Living Room, Wood Burning Stove
Interior area
- Total structure area: 1,354
- Total interior livable area: 1,354 sqft
Property
Parking
- Total spaces: 8
- Parking features: Driveway, Open, RV Access/Parking
- Has uncovered spaces: Yes
Accessibility
- Accessibility features: Ground Level Main Floor
Features
- Levels: 1
- Entry location: Ground Level
- Patio & porch: Balcony/Deck
- Exterior features: Low Maintenance Yard
Lot
- Size: 5.46 Acres
- Features: Acreage, Level, Park Setting, Private, Quiet Area, Recreation Nearby, Rural Setting, Southern Exposure, In Wooded Area, Wooded
Details
- Additional structures: Shed(s), Workshop
- Parcel number: 000256293
- Zoning: R-1 Rural
- Zoning description: Residential
Construction
Type & style
- Home type: MobileManufactured
- Property subtype: Manufactured Home, Single Family Residence
Materials
- Frame Metal, Insulation: Ceiling, Insulation: Walls, Vinyl Siding
- Foundation: Other
- Roof: Asphalt Shingle
Condition
- Resale
- New construction: No
- Year built: 1994
Utilities & green energy
- Water: Well: Shallow
Community & HOA
Location
- Region: Nanaimo
Financial & listing details
- Price per square foot: C$569/sqft
- Tax assessed value: C$735,000
- Annual tax amount: C$3,339
- Date on market: 9/17/2026
- Ownership: Freehold
- Body type: Single Wide
Price history
| Date | Event | Price |
|---|---|---|
| 9/17/2026 | Listed for sale | C$769,999C$569/sqft |
Source: VIVA #1049976 Report a problem | ||
Public tax history
Tax history is unavailable.
Climate risks
Neighborhood: V0R
Nearby schools
GreatSchools rating
No schools nearby
We couldn't find any schools near this home.
Similar homes
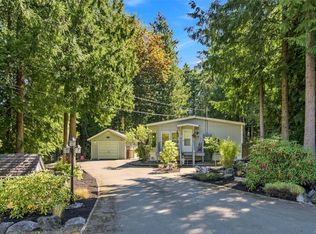
- C$725,0003 bd1 ba1.7k sqft2101 Parkway Pl, Nanaimo, BC V0R 1V0For Sale
 MLS ID #1046668, Catherine Mosher, Royal LePage Island Living (PK). VIVA
 - C$775,0003 bd2 ba1.4k sqft1164 Dobler Rd, Nanaimo, BC V9P 2C5For Sale
 MLS ID #1049867, Brittany Marie Gagne Personal Real Estate Corporation, Royal LePage Island Living (PK). VIVA
 - C$729,9003 bd2 ba1.6k sqft1115 Symons Cres, Nanaimo, BC V9K 1M8For Sale
 MLS ID #1046878, Ian Lindsay Personal Real Estate Corporation, REMAX Professionals (NA). VIVA
 - C$675,0002 bd1 ba858 sqft470 Fourneau Way, Nanaimo, BC V9P 2J7For Sale
 MLS ID #1044861, Susan Forrest Personal Real Estate Corporation, Royal LePage Island Living (PK). VIVA
