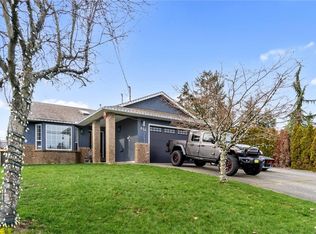
Peaceful Morningstar Golf Course living at prestigious St. Andrews Lane! This immaculate patio home offers soaring 16' ceilings, abundant natural light & fabulous indoor/outdoor flow. Recent updates include kitchen appliances, a luxury 3-sided gas fireplace, new interior doors & trim, new wide-plank flooring, an extended paver patio & a Culligan water treatment system The bright, open-concept kitchen features ample cabinetry, generous counter space, eating bar & breakfast nook, plus a separate formal dining room. Two spacious bedrooms & two full baths include a private primary suite with luxurious ensuite & walk-in closet. Hot-water in-floor heating provides exceptional comfort & efficient utilities. Enjoy secluded patio decks surrounded by lush landscaping & backing onto the 13th fairway, with peaceful golf course views. An extra-long single attached garage completes this exceptional home, conveniently located near shopping & award-winning Morningstar Golf Course.
For sale
C$749,000
860 Lakes Blvd, Nanaimo, BC V9P 2P8
2beds
2baths
1,560sqft
Townhouse
Built in 1996
-- sqft lot
$-- Zestimate®
C$480/sqft
C$624/mo HOA
What's special
Abundant natural lightNew wide-plank flooringExtended paver patioBright open-concept kitchenAmple cabinetryGenerous counter spaceEating bar
- 54 days
- 9
- 0
Zillow last checked:
Listing updated:
Listed by:
Jeff Snitchuk Personal Real Estate Corporation,
Royal LePage Island Living (QU),
Aaron Nicklen Personal Real Estate Corporation,
Royal LePage Island Living (QU)
Source: VIVA,MLS®#: 1047401
Facts & features
Interior
Bedrooms & bathrooms
- Bedrooms: 2
- Bathrooms: 2
- Main level bathrooms: 2
- Main level bedrooms: 2
Kitchen
- Level: Main
Heating
- Hot Water, Natural Gas, Radiant Floor
Cooling
- None
Appliances
- Included: Dishwasher, Dryer, Oven/Range Electric, Range Hood, Refrigerator, Washer
- Laundry: In Unit
Features
- Closet Organizer, Dining Room, Eating Area, Soaker Tub, Vaulted Ceiling(s)
- Flooring: Laminate
- Windows: Insulated Windows, Screens, Skylight(s)
- Basement: None
- Number of fireplaces: 1
- Fireplace features: Gas, Living Room
Interior area
- Total structure area: 1,907
- Total interior livable area: 1,560 sqft
Property
Parking
- Total spaces: 3
- Parking features: Attached, Garage, Garage Door Opener
- Attached garage spaces: 1
Accessibility
- Accessibility features: Ground Level Main Floor, No Step Entrance
Features
- Levels: 1
- Entry location: Main Level
- Patio & porch: Balcony/Patio
- Exterior features: Garden, Low Maintenance Yard
Lot
- Features: Adult-Oriented Neighbourhood, Curb & Gutter, Easy Access, Landscaped, Level, Marina Nearby, Near Golf Course, Quiet Area, Serviced, Shopping Nearby, In Wooded Area
Details
- Parcel number: 023127180
- Zoning: RS5
- Zoning description: Residential
Construction
Type & style
- Home type: Townhouse
- Architectural style: Patio Home
- Property subtype: Townhouse
- Attached to another structure: Yes
Materials
- Frame Wood, Insulation All, Wood Siding
- Foundation: Concrete Perimeter, Slab
- Roof: Asphalt Shingle
Condition
- Resale
- New construction: No
- Year built: 1996
Utilities & green energy
- Water: Municipal
- Utilities for property: Cable Connected, Electricity Available, Electricity Connected, Natural Gas Connected, Recycling, Underground Utilities, Sewer Connected
Community & HOA
Community
- Features: Adult-Oriented Neighbourhood
- Senior community: Yes
- Subdivision: St Andrews Lane
HOA
- Has HOA: Yes
- Services included: Insurance, Maintenance Grounds, Maintenance Structure, Property Management
- HOA fee: C$624 monthly
Location
- Region: Nanaimo
Financial & listing details
- Price per square foot: C$480/sqft
- Tax assessed value: C$667,000
- Annual tax amount: C$3,365
- Date on market: 8/25/2026
- Ownership: Freehold/Strata
- Electric utility on property: Yes
- Road surface type: Paved
Price history
| Date | Event | Price |
|---|---|---|
| 8/25/2026 | Listed for sale | C$749,000C$480/sqft |
Source: VIVA #1047401 Report a problem | ||
Public tax history
Tax history is unavailable.
Climate risks
Neighborhood: V9P
Nearby schools
GreatSchools rating
No schools nearby
We couldn't find any schools near this home.
Similar homes
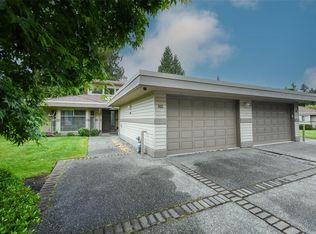
- C$759,0002 bd2 ba1.7k sqft888 Lakes Blvd, Nanaimo, BC V9P 2P8For Sale
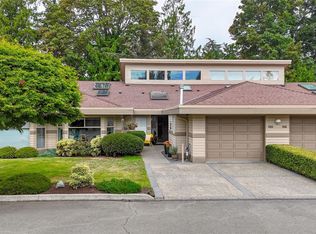 MLS ID #1044178, Thomas Woods, Pemberton Holmes Ltd.. VIVA
 - C$814,9002 bd2 ba1.8k sqft1176 Lee Rd, Nanaimo, BC V9P 2L2For Sale
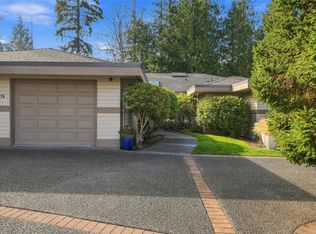 MLS ID #1052226, Melanie Peake Personal Real Estate Corporation, Royal LePage Island Living (PK). VIVA
 - C$809,9003 bd2 ba1.4k sqft878 Temple St, Parksville, BC V9P 2L8For Sale
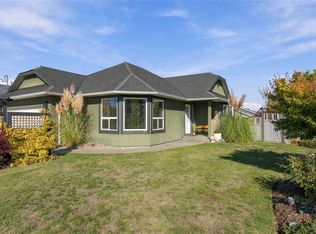 MLS ID #1051377, Brittany Haddad, RE/MAX Anchor Realty (QU). VIVA
 - C$829,9002 bd2 ba1.4k sqft874 Aberdeen Dr, Parksville, BC V9P 2L9For Sale
 MLS ID #1040684, Ken Droog Personal Real Estate Corporation, RE/MAX First Realty (PK). VIVA
