This spacious, 1,840SF home has been tastefully renovated from top to bottom. Designed with high-end finishes and a functional floor plan, absolutely nothing has been overlooked and this home won’t require upgrades or alterations for years to come. The interior concept features two-story vaulted ceilings that create an open, airy atmosphere with large windows and skylights filling the home with natural light. High-quality, beautiful flooring flows seamlessly throughout and a creative loft space overlooks the living area, perfect for a bright home office or library. The primary bedroom is optimized for comfort and luxury with a recently redone, adjoining bathroom featuring upscale, modern fixtures and a generous custom walk-in closet. The property backs onto a lush, treed area overlooking the 12th fairway of Morningstar Golf Course with a private back deck offering privacy, enveloped by trees and nature, it serves as a quiet, peaceful retreat for morning coffees or evening relaxation.
For sale
C$759,000
888 Lakes Blvd, Nanaimo, BC V9P 2P8
2beds
2baths
1,719sqft
Townhouse
Built in 1993
-- sqft lot
$-- Zestimate®
C$442/sqft
C$689/mo HOA
What's special
High-end finishesFunctional floor planTwo-story vaulted ceilingsOpen airy atmosphereLarge windowsHigh-quality beautiful flooringGenerous custom walk-in closet
- 51 days
- 26
- 1
Zillow last checked:
Listing updated:
Listed by:
Thomas Woods,
Pemberton Holmes Ltd.
Source: VIVA,MLS®#: 1044178
Facts & features
Interior
Bedrooms & bathrooms
- Bedrooms: 2
- Bathrooms: 2
- Main level bathrooms: 2
- Main level bedrooms: 2
Kitchen
- Level: Main
Heating
- Natural Gas, Radiant Floor
Cooling
- None
Appliances
- Included: Dishwasher, Dryer, Microwave, Oven Built-In, Oven/Range Electric, Refrigerator, Washer
- Laundry: Inside
Features
- Ceiling Fan(s), Dining/Living Combo, Eating Area, Vaulted Ceiling(s), Central Vacuum
- Flooring: Mixed
- Windows: Insulated Windows
- Basement: None
- Number of fireplaces: 1
- Fireplace features: Gas, Living Room
Interior area
- Total structure area: 1,719
- Total interior livable area: 1,719 sqft
Property
Parking
- Total spaces: 3
- Parking features: Attached, Garage Double, Garage Door Opener
- Attached garage spaces: 2
Accessibility
- Accessibility features: Ground Level Main Floor
Features
- Levels: 2
- Entry location: Main Level
- Patio & porch: Balcony/Deck
Lot
- Features: Central Location, Landscaped, Level, On Golf Course, Park Setting, Private, Quiet Area, Recreation Nearby, Shopping Nearby
Details
- Parcel number: 023793295
- Zoning: RS5
- Zoning description: Multi-Family
Construction
Type & style
- Home type: Townhouse
- Architectural style: Patio Home
- Property subtype: Townhouse
- Attached to another structure: Yes
Materials
- Insulation: Ceiling, Insulation: Walls, Wood Siding
- Foundation: Concrete Perimeter
- Roof: Asphalt Shingle
Condition
- Resale
- New construction: No
- Year built: 1993
Utilities & green energy
- Water: Regional/Improvement District
- Utilities for property: Sewer Connected
Community & HOA
Community
- Subdivision: St Andrews Lane
HOA
- Has HOA: Yes
- Services included: Maintenance Structure, Property Management
- HOA fee: C$689 monthly
Location
- Region: Nanaimo
Financial & listing details
- Price per square foot: C$442/sqft
- Tax assessed value: C$680,000
- Annual tax amount: C$3,377
- Date on market: 8/4/2026
- Ownership: Freehold/Strata
- Road surface type: Paved
Price history
| Date | Event | Price |
|---|---|---|
| 9/2/2026 | Price change | C$759,000-1.4%C$442/sqft |
Source: VIVA #1044178 Report a problem | ||
| 8/4/2026 | Listed for sale | C$769,888C$448/sqft |
Source: VIVA #1044178 Report a problem | ||
Public tax history
Tax history is unavailable.
Climate risks
Neighborhood: V9P
Nearby schools
GreatSchools rating
No schools nearby
We couldn't find any schools near this home.
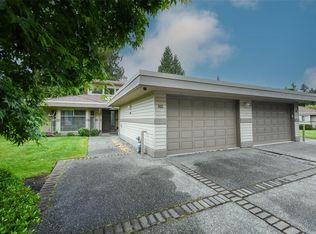
Similar homes
- C$749,0002 bd2 ba1.5k sqft860 Lakes Blvd, Nanaimo, BC V9P 2P8For Sale
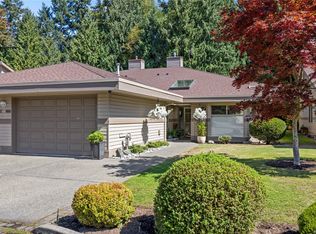 MLS ID #1047401, Jeff Snitchuk Personal Real Estate Corporation, Royal LePage Island Living (QU). VIVA
 - C$639,9002 bd2 ba1.7k sqft902 Lakes Blvd, Nanaimo, BC V9P 2P8For Sale
 MLS ID #1048113, Richard Gauvreau, Royal LePage Island Living (QU). VIVA
 - C$639,0002 bd2 ba1.6k sqft816 Lakes Blvd, Nanaimo, BC V9P 2P8For Sale
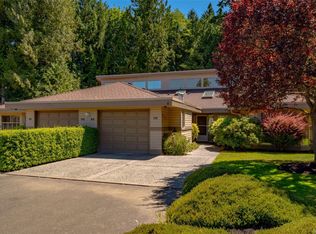 MLS ID #1047539, Bob Dawe Personal Real Estate Corporation, eXp Realty (NA). VIVA
 - C$739,0004 bd2 ba1.5k sqft1605 Sharon Pl, Nanaimo, BC V9P 1Y7For Sale
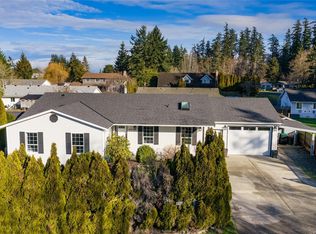 MLS ID #1049054, Robyn Gervais Personal Real Estate Corporation, Royal LePage Island Living (PK). VIVA
