Charming Parksville rancher loaded with thoughtful upgrades and surrounded by a gardener’s paradise! The beautifully updated kitchen features acacia wood countertops, stainless steel appliances and opens to a sunny breakfast area/family room. Spacious living and dining areas are filled with natural light, family room is highlighted by an updated natural gas fireplace with a distinctive monkey tree wood mantle. Additional upgrades include a ductless heat pump, quality Milgard vinyl windows with 95% UV protection, solar roof panels (approx. $24K), updated luxury bathroom and inviting sauna. The double garage offers built-in cabinetry and a workbench. Outside, enjoy a fully fenced backyard with organic raised garden beds, garden shed and expanded driveway. Ideally located close to schools, shopping and all Parksville amenities.
For sale
C$809,000
701 Ermineskin Ave, Parksville, BC V9P 2L4
2beds
2baths
1,312sqft
Single Family Residence
Built in 1992
7,405 Square Feet Lot
$-- Zestimate®
C$617/sqft
C$-- HOA
What's special
Beautifully updated kitchenAcacia wood countertopsStainless steel appliancesDuctless heat pumpUpdated luxury bathroomInviting saunaFully fenced backyard
- 12 hours |
- 8 |
- 0 |
Zillow last checked:
Listing updated:
Listed by:
Lois Grant Personal Real Estate Corporation,
RE/MAX Anchor Realty (QU)
Source: VIVA,MLS®#: 1046808
Facts & features
Interior
Bedrooms & bathrooms
- Bedrooms: 2
- Bathrooms: 2
- Main level bathrooms: 2
- Main level bedrooms: 2
Heating
- Baseboard, Heat Pump
Cooling
- Air Conditioning
Appliances
- Included: Dishwasher, Dryer, Microwave, Oven/Range Gas, Refrigerator, Washer
- Laundry: Inside
Features
- Sauna, Workshop
- Flooring: Carpet, Laminate, Tile
- Windows: Insulated Windows, Skylight(s), Vinyl Frames
- Basement: None
- Number of fireplaces: 1
- Fireplace features: Gas
Interior area
- Total structure area: 1,312
- Total interior livable area: 1,312 sqft
Property
Parking
- Total spaces: 4
- Parking features: Garage Double
- Garage spaces: 2
Accessibility
- Accessibility features: No Step Entrance
Features
- Levels: 2
- Entry location: Ground Level
- Patio & porch: Balcony/Patio
- Exterior features: Garden
- Fencing: Full
Lot
- Size: 7,405 Square Feet
- Features: Central Location, Landscaped, Marina Nearby, Near Golf Course, Quiet Area, Shopping Nearby
Details
- Additional structures: Shed(s)
- Parcel number: 016692501
- Zoning: R1
- Zoning description: Residential
Construction
Type & style
- Home type: SingleFamily
- Property subtype: Single Family Residence
Materials
- Insulation: Ceiling, Insulation: Walls, Vinyl Siding
- Foundation: Slab
- Roof: Asphalt Shingle
Condition
- Resale
- New construction: No
- Year built: 1992
Utilities & green energy
- Water: Municipal
- Utilities for property: Natural Gas Connected, Underground Utilities
Community & HOA
Location
- Region: Parksville
Financial & listing details
- Price per square foot: C$617/sqft
- Tax assessed value: C$704,000
- Annual tax amount: C$4,027
- Date on market: 8/21/2026
- Ownership: Freehold
- Road surface type: Paved
Price history
| Date | Event | Price |
|---|---|---|
| 8/21/2026 | Listed for sale | C$809,000C$617/sqft |
Source: VIVA #1046808 Report a problem | ||
Public tax history
Tax history is unavailable.
Climate risks
Neighborhood: V9P
Nearby schools
GreatSchools rating
No schools nearby
We couldn't find any schools near this home.
- C$739,0005 bd3 ba2.3k sqft104 S Pym St, Parksville, BC V9P1E9For Sale

- C$734,9003 bd2 ba1.8k sqft744 Newcastle Ave, Parksville, BC V9P1G1For Sale
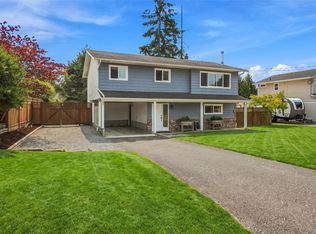
- C$705,0004 bd2 ba1.8k sqft16 Jenkins Pl, Parksville, BC V9P1G4For Sale
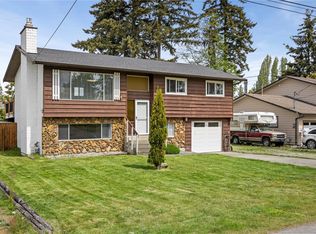
- C$650,0003 bd2 ba1.2k sqft43 Gerald Pl, Parksville, BC V9P1G6For Sale

- C$685,0003 bd2 ba1.3k sqft702 Forsyth Ave, Parksville, BC V9P1E7For Sale
- C$---- bd-- ba-- sqft604 Banks Ave, Parksville, BC V9P1H4Off Market
- C$487,000-- bd-- ba-- sqft243 Chestnut St, Parksville, BC V9P2S7Off Market
- C$435,000-- bd-- ba-- sqft541 Banks Ave W, Parksville, BC V9P1H5Off Market
Similar homes
- C$699,9003 bd2 ba1.4k sqft574 Hirst Ave, Parksville, BC V9P 1H8For Sale
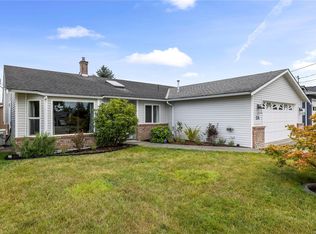 MLS ID #1047147, Robyn Gervais Personal Real Estate Corporation, Royal LePage Island Living (PK). VIVA
 - C$759,0003 bd2 ba1.5k sqft753 Soriel Rd, Parksville, BC V9P 1B5For Sale
 MLS ID #1047375, Grant Wildeman Personal Real Estate Corporation, Royal LePage Island Living (PK). VIVA
 - C$734,9003 bd2 ba1.8k sqft744 Newcastle Ave, Parksville, BC V9P 1G1For SaleMLS ID #1046490, Connie Hentschel Personal Real Estate Corporation, Royal LePage Island Living (PK). VIVA
- C$784,9003 bd2 ba1.5k sqft85 Magnolia Dr, Parksville, BC V9P 2P6For Sale
 MLS ID #1044253, Melanie Peake Personal Real Estate Corporation, Royal LePage Island Living (PK). VIVA
 - C$650,0002 bd2 ba1.3k sqft402 Young St, Parksville, BC V9P 1C3For SaleMLS ID #1047154, Petra Lindenaar Personal Real Estate Corporation, REMAX Professionals (NA). VIVA
- C$798,0003 bd2 ba1.4k sqft773 Forsyth Ave, Parksville, BC V9P 1E5For SaleMLS ID #1043197, Susan Forrest Personal Real Estate Corporation, Royal LePage Island Living (PK). VIVA
- C$705,0004 bd2 ba1.8k sqft16 Jenkins Pl, Parksville, BC V9P 1G4For SaleMLS ID #1046949, Simon Martin-Joughin, Royal LePage Island Living (QU). VIVA
- C$824,9003 bd2 ba1.6k sqft225 Dunbar Way, Parksville, BC V9P 0G6For SaleMLS ID #1046952, Susan Forrest Personal Real Estate Corporation, Royal LePage Island Living (PK). VIVA
- C$789,9003 bd2 ba1.5k sqft308 Church Rd, Parksville, BC V9P 2T8For SaleMLS ID #1042467, Ken Droog Personal Real Estate Corporation, RE/MAX First Realty (PK). VIVA
- C$829,9002 bd2 ba1.4k sqft874 Aberdeen Dr, Parksville, BC V9P 2L9For SaleMLS ID #1040684, Ken Droog Personal Real Estate Corporation, RE/MAX First Realty (PK). VIVA
- C$750,0002 bd2 ba1.3k sqft808 Stanhope Rd, Parksville, BC V9P 2T7For SaleMLS ID #1044777, Sara Barton, Royal LePage Nanaimo Realty (NanIsHwyN). VIVA
- C$650,0003 bd2 ba1.2k sqft43 Gerald Pl, Parksville, BC V9P 1G6For SaleMLS ID #1045031, John Milroy, RE/MAX First Realty (PK). VIVA
- C$789,8003 bd2 ba1.3k sqft586 Hampstead St, Parksville, BC V9P 2T7For SaleMLS ID #1042653, Wes Smith, RE/MAX Generation (CH). VIVA
- C$949,9003 bd2 ba1.9k sqft258 Mulberry Pl, Parksville, BC V9P 2S7For SaleMLS ID #1046850, Susan Forrest Personal Real Estate Corporation, Royal LePage Island Living (PK). VIVA
- C$799,9003 bd3 ba1.7k sqft788 Stanhope Rd, Parksville, BC V9P 1B5For SaleMLS ID #1038777, Melanie Peake Personal Real Estate Corporation, Royal LePage Island Living (PK). VIVA
- C$699,0003 bd2 ba1.6k sqft625 Forsyth Ave, Parksville, BC V9P 1G9For SaleMLS ID #1042710, Robyn Gervais Personal Real Estate Corporation, Royal LePage Island Living (PK). VIVA
- C$685,0003 bd2 ba1.3k sqft702 Forsyth Ave, Parksville, BC V9P 1E7For SaleMLS ID #1041698, Susan Forrest Personal Real Estate Corporation, Royal LePage Island Living (PK). VIVA
- C$748,8002 bd2 ba1.3k sqft886 Stanhope Rd, Parksville, BC V9P 2T7For SaleMLS ID #1040823, Ken Caley, RE/MAX Anchor Realty (QU). VIVA
- C$749,0003 bd2 ba1.2k sqft492 Aquila Pl, Parksville, BC V9P 1C1For SaleMLS ID #1043467, Peter Zimmerman, RE/MAX First Realty (PK). VIVA
- C$715,0002 bd2 ba1.2k sqft194 Beachside Dr #103, Parksville, BC V9P 0B1For SaleMLS ID #1047308, Kiel Lukaniuk Personal Real Estate Corporation, REMAX Professionals (NA). VIVA
