Welcome to this fantastic family home with suite potential! Ideally located in a sought after neighborhood close to schools, parks and shopping. This home has just had a new roof, newer gas forced air furnace, fresh paint, all windows are vinyl thermal and the kitchen has had a great update to the cabinets. The main level features a bright and spacious living room, an adjoining dining area with access to the rear deck (which is newer), and a well designed kitchen. Also on the upper floor are three generous bedrooms, including the primary suite with its own ensuite, plus a full main bathroom. Downstairs, you'll find a comfortable family room, a large laundry room and 2 more bedrooms and an office/den. With its versatile layout, the lower level offers excellent potential for a future in law suite. Outside, the private fully fenced backyard is surrounded by mature trees. Additional features include new paved concrete drive way, a garden shed, and RV parking.
For sale
C$739,000
104 S Pym St, Parksville, BC V9P 1E9
5beds
3baths
2,305sqft
Single Family Residence
Built in 1973
7,405 Square Feet Lot
$-- Zestimate®
C$321/sqft
C$-- HOA
What's special
New roofFresh paintWell designed kitchenFull main bathroomLarge laundry roomGarden shedRv parking
- 7 days |
- 33 |
- 1 |
Zillow last checked:
Listing updated:
Listed by:
Grant Wildeman Personal Real Estate Corporation,
Royal LePage Island Living (PK)
Source: VIVA,MLS®#: 1043707
Facts & features
Interior
Bedrooms & bathrooms
- Bedrooms: 5
- Bathrooms: 3
- Main level bathrooms: 2
- Main level bedrooms: 3
Kitchen
- Level: Main
Heating
- Forced Air, Natural Gas
Cooling
- None
Appliances
- Laundry: Inside
Features
- Basement: Finished
- Number of fireplaces: 2
- Fireplace features: Wood Burning
Interior area
- Total structure area: 2,305
- Total interior livable area: 2,305 sqft
Video & virtual tour
Property
Parking
- Total spaces: 6
- Parking features: Driveway
- Has uncovered spaces: Yes
Features
- Entry location: Ground Level
Lot
- Size: 7,405 Square Feet
- Features: Central Location, Landscaped, Marina Nearby, Near Golf Course, Recreation Nearby, Shopping Nearby
Details
- Parcel number: 002374536
- Zoning description: Residential
Construction
Type & style
- Home type: SingleFamily
- Property subtype: Single Family Residence
Materials
- Frame Wood
- Foundation: Concrete Perimeter
- Roof: Fibreglass Shingle
Condition
- Resale
- New construction: No
- Year built: 1973
Utilities & green energy
- Water: Municipal
Community & HOA
Location
- Region: Parksville
Financial & listing details
- Price per square foot: C$321/sqft
- Tax assessed value: C$630,000
- Annual tax amount: C$3,533
- Date on market: 7/20/2026
- Ownership: Freehold
Grant Wildeman Personal Real Estate Corporation
Grant Wildeman Personal Real Estate Corporation
(250) 927-0357
By pressing Contact Agent, you agree that the real estate professional identified above may call/text you about your search, which may involve use of automated means and pre-recorded/artificial voices. You don't need to consent as a condition of buying any property, goods, or services. Message/data rates may apply. You also agree to our Terms of Use. Zillow does not endorse any real estate professionals. We may share information about your recent and future site activity with your agent to help them understand what you're looking for in a home.
Price history
| Date | Event | Price |
|---|---|---|
| 7/20/2026 | Listed for sale | C$739,000C$321/sqft |
Source: VIVA #1043707 Report a problem | ||
Public tax history
Tax history is unavailable.
Climate risks
Neighborhood: V9P
Nearby schools
GreatSchools rating
No schools nearby
We couldn't find any schools near this home.
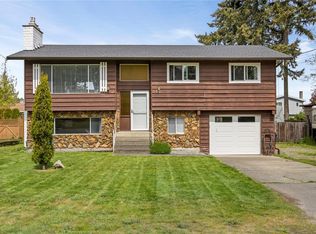
- C$725,0004 bd2 ba1.8k sqft16 Jenkins Pl, Parksville, BC V9P1G4For Sale
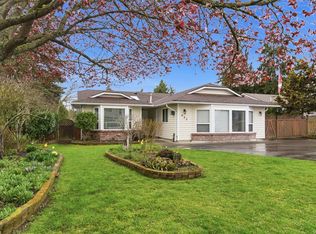
- C$728,0003 bd3 ba1.7k sqft652 Ermineskin Ave, Parksville, BC V9P1G2For Sale
- C$685,0003 bd2 ba1.3k sqft702 Forsyth Ave, Parksville, BC V9P1E7For Sale

- C$699,0003 bd2 ba1.6k sqft625 Forsyth Ave, Parksville, BC V9P1G9For Sale

- C$779,5003 bd2 ba1.6k sqft755 Ermineskin Ave, Parksville, BC V9P2L5For Sale
- C$---- bd-- ba-- sqft604 Banks Ave, Parksville, BC V9P1H4Off Market
- C$--4 bd-- ba1.9k sqft214 Cameron St, Parksville, BC V9P1G7Off Market
- C$435,000-- bd-- ba-- sqft541 Banks Ave W, Parksville, BC V9P1H5Off Market
Similar homes
- C$725,0004 bd2 ba1.8k sqft16 Jenkins Pl, Parksville, BC V9P 1G4For SaleMLS ID #1041258, Simon Martin-Joughin, Royal LePage Island Living (QU). VIVA
- C$739,9004 bd3 ba1.9k sqft156 Moss Ave, Parksville, BC V9P 1L7For Sale
 MLS ID #1042152, James Andersen, One Percent Realty Ltd.. VIVA
 - C$639,0003 bd2 ba2.2k sqft396 Wisteria St, Parksville, BC V9P 1C6For Sale
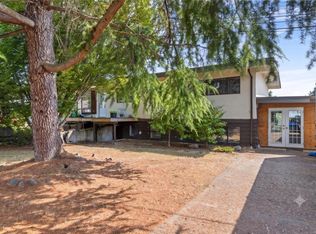 MLS ID #1043097, Robyn Gervais Personal Real Estate Corporation, Royal LePage Island Living (PK). VIVA
 - C$724,9003 bd2 ba1.4k sqft574 Hirst Ave, Parksville, BC V9P 1H8For Sale
 MLS ID #1042451, Robyn Gervais Personal Real Estate Corporation, Royal LePage Island Living (PK). VIVA
 - C$760,0003 bd2 ba1.2k sqft238 Strawberry Cres, Parksville, BC V9P 2W7For SaleMLS ID #1043664, Adrianne Meyer, Royal LePage Island Living (PK). VIVA
- C$749,0003 bd2 ba1.2k sqft492 Aquila Pl, Parksville, BC V9P 1C1For SaleMLS ID #1043467, Peter Zimmerman, RE/MAX First Realty (PK). VIVA
- C$728,0003 bd3 ba1.7k sqft652 Ermineskin Ave, Parksville, BC V9P 1G2For SaleMLS ID #1030124, Susan Forrest Personal Real Estate Corporation, Royal LePage Island Living (PK). VIVA
- C$798,0003 bd2 ba1.4k sqft773 Forsyth Ave, Parksville, BC V9P 1E5For SaleMLS ID #1043197, Susan Forrest Personal Real Estate Corporation, Royal LePage Island Living (PK). VIVA
- C$839,9004 bd3 ba2.8k sqft876 Cavin Rd, Nanaimo, BC V9P 1Z9For SaleMLS ID #1040710, Tianna Beatty, Royal LePage Island Living (PK). VIVA
- C$699,0003 bd2 ba1.6k sqft625 Forsyth Ave, Parksville, BC V9P 1G9For SaleMLS ID #1042710, Robyn Gervais Personal Real Estate Corporation, Royal LePage Island Living (PK). VIVA
- C$765,0004 bd2 ba1.7k sqft151 Cooper Pl, Parksville, BC V9P 1M4For SaleMLS ID #1043046, Wes Smith, RE/MAX Generation (CH). VIVA
- C$689,9004 bd3 ba1.7k sqft450 Aurora St, Parksville, BC V9P 1L3For SaleMLS ID #1041562, Ken Droog Personal Real Estate Corporation, RE/MAX First Realty (PK). VIVA
- C$739,9003 bd2 ba1.5k sqft225 Crabapple Cres, Parksville, BC V9P 2P7For SaleMLS ID #1038939, Robyn Gervais Personal Real Estate Corporation, Royal LePage Island Living (PK). VIVA
- C$724,9003 bd3 ba1.7k sqft384 McKillop Dr, Parksville, BC V9P 1L5For SaleMLS ID #1042108, Nic Wassbauer, Royal LePage Island Living (QU). VIVA
- C$659,0003 bd2 ba1.2k sqft738 Soriel Rd, Parksville, BC V9P 1B5For SaleMLS ID #1043782, Grant Wildeman Personal Real Estate Corporation, Royal LePage Island Living (PK). VIVA
- C$685,0003 bd2 ba1.3k sqft702 Forsyth Ave, Parksville, BC V9P 1E7For SaleMLS ID #1041698, Susan Forrest Personal Real Estate Corporation, Royal LePage Island Living (PK). VIVA
- C$779,5003 bd2 ba1.6k sqft755 Ermineskin Ave, Parksville, BC V9P 2L5For SaleMLS ID #1036424, Michael Anderson, Royal LePage-Comox Valley (CV). VIVA
- C$764,9003 bd2 ba1.4k sqft318 Clarkson Pl, Parksville, BC V9P 2V8For SaleMLS ID #1041476, Kirk Walper Personal Real Estate Corporation, Royal LePage Island Living (PK). VIVA
- C$724,9002 bd2 ba1.9k sqft145 Hirst Ave, Parksville, BC V9P 1K3For SaleMLS ID #1032085, Kirk Walper Personal Real Estate Corporation, Royal LePage Island Living (PK). VIVA
- C$779,0004 bd3 ba1.5k sqft1530 Pacific Cres, Nanaimo, BC V9P 1X6For SaleMLS ID #1042856, Ruby Youngman, Royal LePage Island Living (PK). VIVA
