Welcome Home! This move-in ready rancher offers 3 bedrooms, 2 bathrooms, 1,268 square feet and on a 0.14-acre lot. Discover the perfect blend of comfort, convenience, and location in this highly desirable quiet neighbourhood. Whether you are looking for an exceptional family home or a peaceful haven to retire in. Step inside a thoughtfully designed layout boasting refaced kitchen cupboards, brand-new appliances, new carpet in all 3 bedrooms, new hot water tank and new fencing at the back. The back features a lovely backyard with fully enclosed space for children, pets or private weekend BBQ’s. You are steps away from the breathtaking Parksville Wetlands offering approximately 86 acres of park to enjoy walks, biking or birdwatching. Also, steps away from Springwood Park, The Coombs to Parksville Rail Trail, shopping and schools.
For sale
C$760,000
238 Strawberry Cres, Parksville, BC V9P 2W7
3beds
2baths
1,268sqft
Single Family Residence
Built in 2001
6,098 Square Feet Lot
$-- Zestimate®
C$599/sqft
C$-- HOA
What's special
Refaced kitchen cupboardsBrand-new appliances
- 11 days |
- 39 |
- 1 |
Zillow last checked:
Listing updated:
Listed by:
Adrianne Meyer,
Royal LePage Island Living (PK)
Source: VIVA,MLS®#: 1043664
Facts & features
Interior
Bedrooms & bathrooms
- Bedrooms: 3
- Bathrooms: 2
- Main level bathrooms: 2
- Main level bedrooms: 3
Kitchen
- Level: Main
Heating
- Baseboard, Electric
Cooling
- None
Appliances
- Included: Dishwasher, Dryer, Oven/Range Electric, Refrigerator, Washer
- Laundry: Inside
Features
- Flooring: Mixed
- Windows: Insulated Windows
- Basement: None,Basement Slab
- Has fireplace: No
Interior area
- Total structure area: 1,268
- Total interior livable area: 1,268 sqft
Property
Parking
- Total spaces: 2
- Parking features: Garage Double
- Garage spaces: 2
Accessibility
- Accessibility features: Ground Level Main Floor
Features
- Entry location: Ground Level
Lot
- Size: 6,098 Square Feet
Details
- Additional structures: Shed(s)
- Parcel number: 024893129
- Zoning: RS-1
- Zoning description: Residential
Construction
Type & style
- Home type: SingleFamily
- Property subtype: Single Family Residence
Materials
- Insulation: Ceiling, Insulation: Walls, Vinyl Siding
- Foundation: Slab
- Roof: Asphalt Shingle
Condition
- Resale
- New construction: No
- Year built: 2001
Utilities & green energy
- Water: Municipal
- Utilities for property: Sewer Connected
Community & HOA
Community
- Subdivision: Ermineskin Park
Location
- Region: Parksville
Financial & listing details
- Price per square foot: C$599/sqft
- Tax assessed value: C$701,000
- Annual tax amount: C$3,957
- Date on market: 7/22/2026
- Ownership: Freehold
Adrianne Meyer
Adrianne Meyer
(250) 248-4321
By pressing Contact Agent, you agree that the real estate professional identified above may call/text you about your search, which may involve use of automated means and pre-recorded/artificial voices. You don't need to consent as a condition of buying any property, goods, or services. Message/data rates may apply. You also agree to our Terms of Use. Zillow does not endorse any real estate professionals. We may share information about your recent and future site activity with your agent to help them understand what you're looking for in a home.
Price history
| Date | Event | Price |
|---|---|---|
| 7/22/2026 | Listed for sale | C$760,000C$599/sqft |
Source: VIVA #1043664 Report a problem | ||
Public tax history
Tax history is unavailable.
Climate risks
Neighborhood: V9P
Nearby schools
GreatSchools rating
No schools nearby
We couldn't find any schools near this home.
- C$487,000-- bd-- ba-- sqft243 Chestnut St, Parksville, BC V9P2S7Off Market
- C$779,5003 bd2 ba1.6k sqft755 Ermineskin Ave, Parksville, BC V9P2L5For Sale

- C$728,0003 bd3 ba1.7k sqft652 Ermineskin Ave, Parksville, BC V9P1G2For Sale
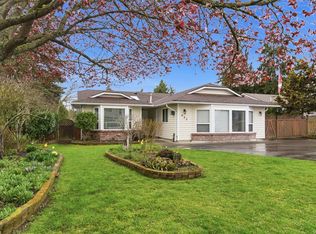
- C$---- bd-- ba-- sqft8 Joshua Tree Pl, Parksville, BC V9P2J1Off Market
- C$784,9003 bd2 ba1.5k sqft85 Magnolia Dr, Parksville, BC V9P2P6For Sale
- C$739,0005 bd3 ba2.3k sqft104 S Pym St, Parksville, BC V9P1E9For Sale
- C$724,9003 bd2 ba1.4k sqft574 Hirst Ave, Parksville, BC V9P1H8For Sale
- C$---- bd-- ba-- sqft604 Banks Ave, Parksville, BC V9P1H4Off Market
Similar homes
- C$784,9003 bd2 ba1.5k sqft85 Magnolia Dr, Parksville, BC V9P 2P6For Sale
 MLS ID #1044253, Melanie Peake Personal Real Estate Corporation, Royal LePage Island Living (PK). VIVA
 - C$779,5003 bd2 ba1.6k sqft755 Ermineskin Ave, Parksville, BC V9P 2L5For SaleMLS ID #1036424, Michael Anderson, Royal LePage-Comox Valley (CV). VIVA
- C$749,0003 bd2 ba1.2k sqft492 Aquila Pl, Parksville, BC V9P 1C1For Sale
 MLS ID #1043467, Peter Zimmerman, RE/MAX First Realty (PK). VIVA
 - C$728,0003 bd3 ba1.7k sqft652 Ermineskin Ave, Parksville, BC V9P 1G2For SaleMLS ID #1030124, Susan Forrest Personal Real Estate Corporation, Royal LePage Island Living (PK). VIVA
- C$699,0003 bd2 ba1.6k sqft625 Forsyth Ave, Parksville, BC V9P 1G9For SaleMLS ID #1042710, Robyn Gervais Personal Real Estate Corporation, Royal LePage Island Living (PK). VIVA
- C$725,0004 bd2 ba1.8k sqft16 Jenkins Pl, Parksville, BC V9P 1G4For SaleMLS ID #1041258, Simon Martin-Joughin, Royal LePage Island Living (QU). VIVA
- C$685,0003 bd2 ba1.3k sqft702 Forsyth Ave, Parksville, BC V9P 1E7For SaleMLS ID #1041698, Susan Forrest Personal Real Estate Corporation, Royal LePage Island Living (PK). VIVA
- C$699,9003 bd2 ba1.3k sqft339 Rheumer Cres, Parksville, BC V9P 2T8For SaleMLS ID #1027035, Susie Mattner, Royal LePage Island Living (QU). VIVA
- C$724,9003 bd3 ba1.7k sqft384 McKillop Dr, Parksville, BC V9P 1L5For SaleMLS ID #1042108, Nic Wassbauer, Royal LePage Island Living (QU). VIVA
- C$779,0004 bd3 ba1.5k sqft1530 Pacific Cres, Nanaimo, BC V9P 1X6For SaleMLS ID #1042856, Ruby Youngman, Royal LePage Island Living (PK). VIVA
- C$849,9992 bd3 ba1.6k sqft850 Ocean Pl, Nanaimo, BC V9P 1Z9For SaleMLS ID #1043714, Tianna Beatty, Royal LePage Island Living (PK). VIVA
- C$898,0003 bd2 ba1.7k sqft879 Aberdeen Dr, Parksville, BC V9P 2L9For SaleMLS ID #1041702, Jennifer Galloway Personal Real Estate Corporation, Royal LePage Island Living (QU). VIVA
- C$689,9004 bd3 ba1.7k sqft450 Aurora St, Parksville, BC V9P 1L3For SaleMLS ID #1041562, Ken Droog Personal Real Estate Corporation, RE/MAX First Realty (PK). VIVA
- C$925,0002 bd2 ba1.7k sqft810 Reid Rd, Nanaimo, BC V9P 2E6For SaleMLS ID #1044050, Katherine Mccamy, RE/MAX Generation (CH). VIVA
- C$824,9003 bd2 ba1.6k sqft1137 Yellowbrick Rd, Nanaimo, BC V9P 2K4For SaleMLS ID #1042245, Adam Wynans Personal Real Estate Corporation, REMAX Professionals (NA). VIVA
- C$795,0003 bd2 ba1.4k sqft1568 Marine Cir, Nanaimo, BC V9P 1Y6For SaleMLS ID #1041739, James Andersen, One Percent Realty Ltd.. VIVA
- C$869,9003 bd2 ba1.7k sqft1332 Chesterton Pl, Nanaimo, BC V9P 1W9For SaleMLS ID #1043408, Rob Ohs Personal Real Estate Corporation, Royal LePage Island Living (QU). VIVA
- C$559,0002 bd2 ba1k sqft631 Blenkin Ave #17, Parksville, BC V9P 2Z4For SaleMLS ID #1044255, Melanie Peake Personal Real Estate Corporation, Royal LePage Island Living (PK). VIVA
- C$699,9003 bd2 ba1.3k sqft1524 Pacific Cres, Nanaimo, BC V9P 1X6For SaleMLS ID #1038537, Robyn Gervais Personal Real Estate Corporation, Royal LePage Island Living (PK). VIVA
- C$495,0002 bd2 ba1.2k sqft454 Morison Ave #38, Parksville, BC V9P 2M6For SaleMLS ID #1044647, Kirk Walper Personal Real Estate Corporation, Royal LePage Island Living (PK). VIVA
