Excellent family home located at the end of a quiet no-through road backing directly onto Barclay Crescent Community Park. Lovingly maintained by only two owners and freshly painted throughout. Bright floor plan with abundant natural light, 4 beds, 3 baths, office, and two separate living areas. Primary bedroom features walk-in closet, skylight, 4-pc ensuite with skylight and window, plus private balcony overlooking the forested lot and park land. Bonus 4th bedroom accessed through garage offers excellent flexibility for guests, teen retreat, gym, studio, or hobby space. Sunny yard with mature hedges, a lilac bush, shaded patio, storage shed, covered garden storage, and garage. Excellent location close to schools, shopping, recreation, and Parksville's renowned beaches. Offers exceptional privacy for a family-oriented property. Particularly ideal for buyers seeking a quiet neighbourhood but still close to everything. Priced $40,000 under assessment.
For sale
C$779,000
1530 Pacific Cres, Nanaimo, BC V9P 1X6
4beds
3baths
1,558sqft
Single Family Residence
Built in 1990
0.42 Acres Lot
$-- Zestimate®
C$500/sqft
C$-- HOA
What's special
Lilac bushShaded patioStorage shedCovered garden storage
- 14 days |
- 40 |
- 2 |
Zillow last checked:
Listing updated:
Listed by:
Ruby Youngman,
Royal LePage Island Living (PK)
Source: VIVA,MLS®#: 1042856
Facts & features
Interior
Bedrooms & bathrooms
- Bedrooms: 4
- Bathrooms: 3
- Main level bathrooms: 1
- Main level bedrooms: 1
Kitchen
- Level: Main
Heating
- Baseboard, Electric
Cooling
- None
Appliances
- Included: Dishwasher, Dryer, Microwave, Oven/Range Electric, Refrigerator, Washer
- Laundry: Inside
Features
- Breakfast Nook, Closet Organizer, Dining Room, Storage, Central Vacuum Roughed-In
- Flooring: Mixed
- Windows: Insulated Windows
- Basement: None
- Number of fireplaces: 1
- Fireplace features: Gas
Interior area
- Total structure area: 2,034
- Total interior livable area: 1,558 sqft
Video & virtual tour
Property
Parking
- Total spaces: 4
- Parking features: Garage, RV Access/Parking
- Garage spaces: 1
Accessibility
- Accessibility features: Accessible Entrance
Features
- Levels: 3
- Entry location: Main Level
- Patio & porch: Balcony/Deck
Lot
- Size: 0.42 Acres
- Features: Cul-De-Sac, Family-Oriented Neighbourhood, Marina Nearby, Near Golf Course, No Through Road, Private, Quiet Area, Recreation Nearby, Shopping Nearby, Southern Exposure, In Wooded Area
Details
- Additional structures: Shed(s)
- Parcel number: 003378811
- Zoning: RS1
- Zoning description: Residential
Construction
Type & style
- Home type: SingleFamily
- Architectural style: West Coast
- Property subtype: Single Family Residence
Materials
- Insulation: Ceiling, Insulation: Walls, Wood Siding
- Foundation: Slab
- Roof: Asphalt Shingle
Condition
- Resale
- New construction: No
- Year built: 1990
Utilities & green energy
- Utilities for property: Compost, Electricity Connected, Garbage, Phone Connected, Recycling, Water Connected
Community & HOA
Community
- Features: Family-Oriented Neighbourhood
Location
- Region: Nanaimo
Financial & listing details
- Price per square foot: C$500/sqft
- Tax assessed value: C$860,000
- Annual tax amount: C$4,112
- Date on market: 7/11/2026
- Ownership: Freehold
- Electric utility on property: Yes
- Road surface type: Paved
Ruby Youngman
Ruby Youngman
(250) 616-6591
By pressing Contact Agent, you agree that the real estate professional identified above may call/text you about your search, which may involve use of automated means and pre-recorded/artificial voices. You don't need to consent as a condition of buying any property, goods, or services. Message/data rates may apply. You also agree to our Terms of Use. Zillow does not endorse any real estate professionals. We may share information about your recent and future site activity with your agent to help them understand what you're looking for in a home.
Price history
| Date | Event | Price |
|---|---|---|
| 7/17/2026 | Price change | C$779,000-5%C$500/sqft |
Source: VIVA #1042856 Report a problem | ||
| 7/11/2026 | Listed for sale | C$820,000C$526/sqft |
Source: VIVA #1042856 Report a problem | ||
Public tax history
Tax history is unavailable.
Climate risks
Neighborhood: V9P
Nearby schools
GreatSchools rating
No schools nearby
We couldn't find any schools near this home.
- C$699,9003 bd2 ba1.3k sqft1524 Pacific Cres, Nanaimo, BC V9P1X6For Sale

- C$480,0002 bd1 ba981 sqft695 Barclay Cres N, Nanaimo, BC V9P1X9For Sale
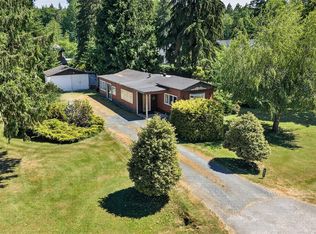
- C$499,9002 bd2 ba1.2k sqft1520 Mason Trl, Nanaimo, BC V9P1X9For Sale

- C$---- bd-- ba-- sqft661 Barclay Cres N, Nanaimo, BC V9P1X8Off Market
- C$---- bd-- ba-- sqft740 Imperial Dr, Nanaimo, BC V9P1X8Off Market
- C$550,0003 bd2 ba1.4k sqft1459 Sunrise Dr, Nanaimo, BC V9P1X6For Sale
- C$---- bd-- ba-- sqft1597 River Cres, Nanaimo, BC V9P1X8Off Market
- C$520,0002 bd1 ba1k sqft1319 Lee Rd, Nanaimo, BC V9P1Y9For Sale
Similar homes
- C$699,9003 bd2 ba1.3k sqft1524 Pacific Cres, Nanaimo, BC V9P 1X6For SaleMLS ID #1038537, Robyn Gervais Personal Real Estate Corporation, Royal LePage Island Living (PK). VIVA
- C$839,9003 bd2 ba1.9k sqft518 Dalmatian Dr, Nanaimo, BC V9P 1Y4For Sale
 MLS ID #1043109, Brittany Marie Gagne Personal Real Estate Corporation, Royal LePage Island Living (PK). VIVA
 - C$795,0003 bd2 ba1.4k sqft1568 Marine Cir, Nanaimo, BC V9P 1Y6For Sale
 MLS ID #1041739, James Andersen, One Percent Realty Ltd.. VIVA
 - C$774,9003 bd2 ba1.6k sqft1095 Pepper Pl, Nanaimo, BC V9P 1Z5For Sale
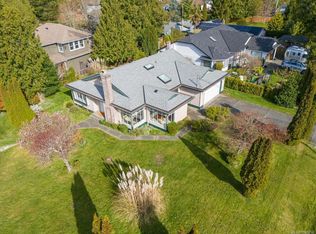 MLS ID #1040256, Kirk Walper Personal Real Estate Corporation, Royal LePage Island Living (PK). VIVA
 - C$719,9004 bd3 ba1.7k sqft1591 Sharon Pl, Nanaimo, BC V9P 1Y7For SaleMLS ID #1038684, Larry Mcnabb, REMAX Professionals (NA). VIVA
- C$749,0003 bd2 ba1.2k sqft492 Aquila Pl, Parksville, BC V9P 1C1For SaleMLS ID #1043467, Peter Zimmerman, RE/MAX First Realty (PK). VIVA
- C$812,5003 bd2 ba1.6k sqft461 Rowan Dr, Qualicum Beach, BC V9K 1K1For SaleMLS ID #1043930, Mack Nault, Royal LePage-Comox Valley (CV). VIVA
- C$760,0003 bd2 ba1.2k sqft238 Strawberry Cres, Parksville, BC V9P 2W7For SaleMLS ID #1043664, Adrianne Meyer, Royal LePage Island Living (PK). VIVA
- C$824,9003 bd2 ba1.6k sqft1137 Yellowbrick Rd, Nanaimo, BC V9P 2K4For SaleMLS ID #1042245, Adam Wynans Personal Real Estate Corporation, REMAX Professionals (NA). VIVA
- C$799,0004 bd2 ba1.6k sqft1226 Centre Rd, Nanaimo, BC V9K 2G8For SaleMLS ID #1034372, Lois Grant Personal Real Estate Corporation, RE/MAX Anchor Realty (QU). VIVA
- C$789,9003 bd2 ba1.5k sqft308 Church Rd, Parksville, BC V9P 2T8For SaleMLS ID #1042467, Ken Droog Personal Real Estate Corporation, RE/MAX First Realty (PK). VIVA
- C$725,0004 bd2 ba1.8k sqft16 Jenkins Pl, Parksville, BC V9P 1G4For SaleMLS ID #1041258, Simon Martin-Joughin, Royal LePage Island Living (QU). VIVA
- C$709,0003 bd2 ba1.3k sqft763 Camellia Dr, Parksville, BC V9P 1E6For SaleMLS ID #1042133, Robyn Gervais Personal Real Estate Corporation, Royal LePage Island Living (PK). VIVA
- C$739,9004 bd3 ba1.9k sqft156 Moss Ave, Parksville, BC V9P 1L7For SaleMLS ID #1042152, James Andersen, One Percent Realty Ltd.. VIVA
- C$1,150,0003 bd3 ba2.1k sqft1252 Bunker Pl, Nanaimo, BC V9P 1W8For SaleMLS ID #1042359, Brock Nordman Personal Real Estate Corporation, Pemberton Holmes Ltd.. VIVA
- C$739,9002 bd2 ba1.5k sqft506 Seaward Way, Qualicum Beach, BC V9K 1T8For SaleMLS ID #1039115, Ian Lindsay Personal Real Estate Corporation, REMAX Professionals (NA). VIVA
- C$764,9003 bd2 ba1.4k sqft318 Clarkson Pl, Parksville, BC V9P 2V8For SaleMLS ID #1041476, Kirk Walper Personal Real Estate Corporation, Royal LePage Island Living (PK). VIVA
- C$699,0003 bd2 ba1.6k sqft625 Forsyth Ave, Parksville, BC V9P 1G9For SaleMLS ID #1042710, Robyn Gervais Personal Real Estate Corporation, Royal LePage Island Living (PK). VIVA
- C$774,9003 bd1 ba1.1k sqft380 Hirst Ave W, Parksville, BC V9P 1K4For SaleMLS ID #1025093, Melanie Peake Personal Real Estate Corporation, Royal LePage Island Living (PK). VIVA
- C$869,0005 bd3 ba1.9k sqft672 Foster Dr, Parksville, BC V9P 1A8For SaleMLS ID #1034490, Sean Mccaul, Royal LePage Island Living (QU). VIVA
