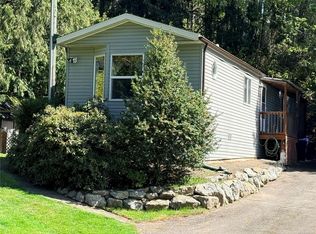
Riverfront oasis on beautiful French Creek, ideally located just 5 minutes between Parksville and Qualicum Beach, and only 2 minutes to the ocean and marina. This .39-acre property offers possible subdivision potential, with the option to explore creating 2 lots or holding and developing in the future. Buyer to confirm subdivision options, zoning, servicing, and development requirements with the RDN. One of the most beautiful properties I have seen, French Creek runs right through the back, creating a peaceful setting where you can relax along the creek’s edge or cuddle up in the rustic non-conforming 13' x 9' cabin while watching the salmon run right in front of you. The over 1,200 sq. ft. home offers 2 bedrooms, 2 bathrooms, spacious kitchen/dining area, living room with vaulted ceilings, and a glass sunroom. Recent updates include a heat pump, new flooring, and new appliances, adding comfort and everyday appeal. Enjoy the large rear deck overlooking your private oasis
For sale
C$499,900
1520 Mason Trl, Nanaimo, BC V9P 1X9
2beds
2baths
1,272sqft
Manufactured Home, Single Family Residence
Built in 1971
0.39 Acres Lot
$-- Zestimate®
C$393/sqft
C$-- HOA
What's special
Glass sunroomNew flooringNew appliances
- 52 days |
- 101 |
- 5 |
Zillow last checked:
Listing updated:
Listed by:
Denise Dumbrell,
RE/MAX First Realty (PK)
Source: VIVA,MLS®#: 1038841
Facts & features
Interior
Bedrooms & bathrooms
- Bedrooms: 2
- Bathrooms: 2
- Main level bathrooms: 2
- Main level bedrooms: 2
Kitchen
- Level: Main
Heating
- Heat Pump, Wood
Cooling
- HVAC
Appliances
- Included: Range Hood
- Laundry: Inside
Features
- Dining Room, Storage, Vaulted Ceiling(s), Workshop
- Flooring: Laminate, Mixed
- Windows: Aluminum Frames, Vinyl Frames
- Basement: None
- Number of fireplaces: 1
- Fireplace features: Family Room, Wood Burning Stove
Interior area
- Total structure area: 1,396
- Total interior livable area: 1,272 sqft
Video & virtual tour
Property
Parking
- Parking features: Driveway, On Street, Open, RV Access/Parking
- Has uncovered spaces: Yes
Features
- Levels: 1
- Entry location: Ground Level
- Patio & porch: Balcony/Deck
- Exterior features: Garden
- Has view: Yes
- View description: River
- Has water view: Yes
- Water view: River
- Waterfront features: River Front, Walk on Waterfront
Lot
- Size: 0.39 Acres
- Features: Cul-De-Sac, Easy Access, Family-Oriented Neighbourhood, Landscaped, Marina Nearby, Near Golf Course, No Through Road, Park Setting, Private, Quiet Area, Serviced, Shopping Nearby, Southern Exposure
Details
- Additional structures: Shed(s), Workshop
- Parcel number: 000068462
- Zoning: RS-1
- Zoning description: Residential
Construction
Type & style
- Home type: MobileManufactured
- Property subtype: Manufactured Home, Single Family Residence
Materials
- Insulation All, Vinyl Siding
- Foundation: Other
- Roof: Asphalt Torch On
Condition
- Resale
- New construction: No
- Year built: 1971
Utilities & green energy
- Water: Municipal
- Utilities for property: Cable Available, Electricity Available, Garbage, Natural Gas Connected, Phone Available, Recycling
Community & HOA
Community
- Features: Family-Oriented Neighbourhood
Location
- Region: Nanaimo
Financial & listing details
- Price per square foot: C$393/sqft
- Tax assessed value: C$5,247,000
- Annual tax amount: C$3,266
- Date on market: 6/1/2026
- Ownership: Freehold
- Electric utility on property: Yes
- Road surface type: Paved
- Body type: Single Wide
Denise Dumbrell
Denise Dumbrell
(250) 248-9996
By pressing Contact Agent, you agree that the real estate professional identified above may call/text you about your search, which may involve use of automated means and pre-recorded/artificial voices. You don't need to consent as a condition of buying any property, goods, or services. Message/data rates may apply. You also agree to our Terms of Use. Zillow does not endorse any real estate professionals. We may share information about your recent and future site activity with your agent to help them understand what you're looking for in a home.
Price history
| Date | Event | Price |
|---|---|---|
| 6/25/2026 | Price change | C$499,900-3.7%C$393/sqft |
Source: VIVA #1038841 Report a problem | ||
| 6/1/2026 | Listed for sale | C$519,000C$408/sqft |
Source: VIVA #1038841 Report a problem | ||
Public tax history
Tax history is unavailable.
Climate risks
Neighborhood: V9P
Nearby schools
GreatSchools rating
No schools nearby
We couldn't find any schools near this home.
- C$699,9003 bd2 ba1.3k sqft1524 Pacific Cres, Nanaimo, BC V9P1X6For Sale

- C$520,0002 bd1 ba1k sqft1319 Lee Rd, Nanaimo, BC V9P1Y9For Sale
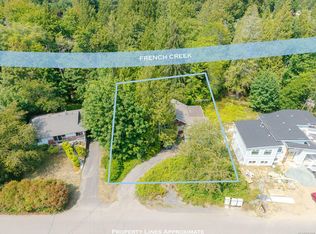
- C$779,0004 bd3 ba1.5k sqft1530 Pacific Cres, Nanaimo, BC V9P1X6For Sale
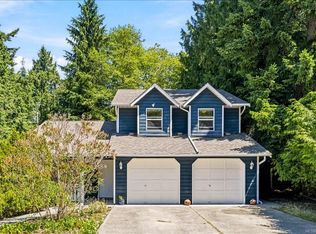
- C$480,0002 bd1 ba981 sqft695 Barclay Cres N, Nanaimo, BC V9P1X9For Sale
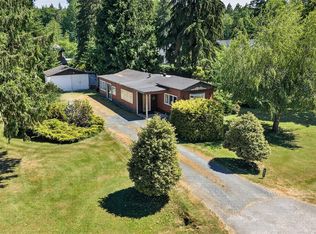
- C$--3 bd-- ba1.7k sqft1263 Lee Rd W, Nanaimo, BC V9P1Z4Off Market
- C$---- bd-- ba-- sqft740 Imperial Dr, Nanaimo, BC V9P1X8Off Market
- C$550,0003 bd2 ba1.4k sqft1459 Sunrise Dr, Nanaimo, BC V9P1X6For Sale
- C$---- bd-- ba-- sqft661 Barclay Cres N, Nanaimo, BC V9P1X8Off Market
Similar homes
- C$480,0002 bd1 ba981 sqft695 Barclay Cres N, Nanaimo, BC V9P 1X9For SaleMLS ID #1038691, Jeremy Thom, Royal LePage Island Living (QU). VIVA
- C$520,0002 bd1 ba1k sqft1319 Lee Rd, Nanaimo, BC V9P 1Y9For SaleMLS ID #1043948, Andrea Gueulette Personal Real Estate Corporation, Royal LePage Nanaimo Realty LD. VIVA
- C$550,0003 bd2 ba1.4k sqft1459 Sunrise Dr, Nanaimo, BC V9P 1X6For Sale
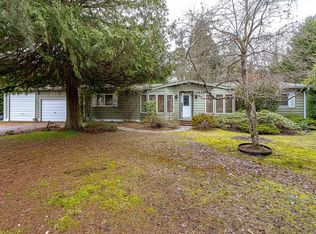 MLS ID #1037837, Jason Ridout, Pemberton Holmes Ltd. (Pkvl). VIVA
 - C$549,0002 bd2 ba960 sqft822 Miller Rd, Nanaimo, BC V9P 1Z1For Sale
 MLS ID #1025302, Peter Kent, REMAX Professionals (NA). VIVA
 - C$499,9002 bd2 ba1.5k sqft570 Crescent Rd W #7, Qualicum Beach, BC V9K 1H9For SaleMLS ID #1041815, Nicole Proch Personal Real Estate Corporation, Royal LePage Island Living (PK). VIVA
- C$699,9003 bd2 ba1.3k sqft1524 Pacific Cres, Nanaimo, BC V9P 1X6For SaleMLS ID #1038537, Robyn Gervais Personal Real Estate Corporation, Royal LePage Island Living (PK). VIVA
- C$499,9002 bd2 ba1.4k sqft335 Hirst Ave W #204, Parksville, BC V9P 2R5For SaleMLS ID #1043718, Denise Dumbrell, RE/MAX First Realty (PK). VIVA
- C$539,0002 bd2 ba1.1k sqft129 Meridian Way #19, Parksville, BC V9P 1L3For SaleMLS ID #1017331, Darya Pfund, Easy List Realty. VIVA
- C$689,9002 bd2 ba1.1k sqft1527 Dalmatian Dr, Nanaimo, BC V9P 1Y8For SaleMLS ID #1038809, Kari Searle, Royal LePage Island Living (QU). VIVA
- C$649,0005 bd1 ba1.5k sqft1007 Fabrick Dr, Nanaimo, BC V9K 1M9For SaleMLS ID #1031728, David Pyle Personal Real Estate Corporation, Royal LePage Island Living (QU). VIVA
- C$459,0003 bd2 ba1.2k sqft1391 Price Rd #110, Nanaimo, BC V9P 2W1For SaleMLS ID #1038110, Shanon Kelley Personal Real Estate Corporation, Royal LePage Nanaimo Realty (NanIsHwyN). VIVA
- C$469,9002 bd2 ba1.1k sqft267 Corfield St S #21, Parksville, BC V9P 1M4For SaleMLS ID #1043457, Shannon Gorgichuk Personal Real Estate Corporation, REMAX Professionals (NA). VIVA
- C$489,9002 bd2 ba1.2k sqft310 Pym St N #8, Parksville, BC V9P 2P4For SaleMLS ID #1034257, Robert Mcgregor, Pemberton Holmes Ltd. (Pkvl). VIVA
- C$659,0003 bd2 ba1.2k sqft738 Soriel Rd, Parksville, BC V9P 1B5For SaleMLS ID #1043782, Grant Wildeman Personal Real Estate Corporation, Royal LePage Island Living (PK). VIVA
- C$529,9002 bd1 ba910 sqft693 Wedgewood Cres, Parksville, BC V9P 1B6For SaleMLS ID #1029603, Michael Peterson Personal Real Estate Corporation, REMAX Professionals (NA). VIVA
- C$525,0002 bd2 ba1.4k sqft220 Island Hwy W #410, Parksville, BC V9P 2P3For SaleMLS ID #1042889, Rebecca Ryane Personal Real Estate Corporation, Royal LePage Island Living (QU). VIVA
- C$269,0002 bd2 ba994 sqft450 Stanford Ave E #32, Parksville, BC V9P 1V8For SaleMLS ID #1043709, Suzanne Le Stage, Royal LePage Island Living (PK). VIVA
- C$479,9002 bd2 ba1.1k sqft450 Bay Ave #24, Parksville, BC V9P 2K2For SaleMLS ID #1041856, Matthew Breedlove Personal Real Estate Corporation, Royal LePage Island Living (QU). VIVA
- C$649,9002 bd2 ba1.7k sqft902 Lakes Blvd, Nanaimo, BC V9P 2P8For SaleMLS ID #1040021, Richard Gauvreau, Royal LePage Island Living (QU). VIVA
- C$575,0003 bd1 ba1.4k sqft134 Finholm St S, Parksville, BC V9P 1H8For SaleMLS ID #1041978, Tabitha Mckenzie, Royal LePage Island Living (QU). VIVA
