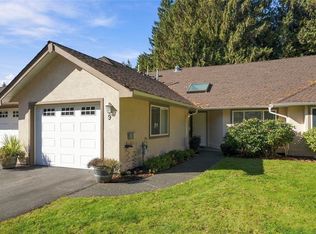
Morningstar Golf Course location in the upscale "St. Andrews Lane" townhome community. Built in 2000, this 2+ bedroom rancher style with loft includes a 2 car attached garage plus single front yard open parking. The interior features a bright loft/guest bedroom area overlooking the living room and 2 story vaulted ceiling. Natural gas serves economic fuel to the fireplace and in-floor radiant heat system. Abundant large windows & skylights bring the sunshine in. The primary bedroom is a true retreat with large walk-in closet & spa like ensuite. Main floor laundry with handy adjacent sewing room. The home backs a sloping treed area and the golf course below creating maximum privacy. Please click the Virtual Tour for more detailed views.
For sale
C$625,000
902 Lakes Blvd, Nanaimo, BC V9P 2P8
2beds
2baths
1,719sqft
Townhouse
Built in 2000
-- sqft lot
$-- Zestimate®
C$364/sqft
C$626/mo HOA
What's special
In-floor radiant heat systemLarge walk-in closetSpa like ensuiteMain floor laundryHandy adjacent sewing room
- 48 days
- 9
- 0
Zillow last checked:
Listing updated:
Listed by:
Richard Gauvreau,
Royal LePage Island Living (QU)
Source: VIVA,MLS®#: 1048113
Facts & features
Interior
Bedrooms & bathrooms
- Bedrooms: 2
- Bathrooms: 2
- Main level bathrooms: 2
- Main level bedrooms: 2
Kitchen
- Level: Main
Heating
- Natural Gas, Radiant Floor
Cooling
- None
Appliances
- Included: Dishwasher, Dryer, Microwave, Oven/Range Electric, Refrigerator, Washer
- Laundry: Inside
Features
- Ceiling Fan(s), Dining/Living Combo, Eating Area, Vaulted Ceiling(s), Central Vacuum
- Flooring: Mixed
- Windows: Insulated Windows
- Basement: None
- Number of fireplaces: 1
- Fireplace features: Gas, Living Room
Interior area
- Total structure area: 1,719
- Total interior livable area: 1,719 sqft
Video & virtual tour
Property
Parking
- Total spaces: 3
- Parking features: Attached, Garage Double, Garage Door Opener
- Attached garage spaces: 2
Accessibility
- Accessibility features: Ground Level Main Floor
Features
- Levels: 2
- Entry location: Ground Level
- Patio & porch: Balcony/Deck
Lot
- Features: Central Location, Landscaped, Level, On Golf Course, Park Setting, Private, Quiet Area, Recreation Nearby, Shopping Nearby
Details
- Parcel number: 024822639
- Zoning: RS5
- Zoning description: Multi-Family
Construction
Type & style
- Home type: Townhouse
- Architectural style: Patio Home
- Property subtype: Townhouse
- Attached to another structure: Yes
Materials
- Insulation: Ceiling, Insulation: Walls, Wood Siding
- Foundation: Concrete Perimeter
- Roof: Asphalt Shingle
Condition
- Resale
- New construction: No
- Year built: 2000
Utilities & green energy
- Water: Regional/Improvement District
- Utilities for property: Sewer Connected
Community & HOA
Community
- Subdivision: St Andrews Lane
HOA
- Has HOA: Yes
- Services included: Maintenance Structure, Property Management
- HOA fee: C$626 monthly
Location
- Region: Nanaimo
Financial & listing details
- Price per square foot: C$364/sqft
- Tax assessed value: C$739,000
- Annual tax amount: C$3,651
- Date on market: 9/1/2026
- Ownership: Freehold/Strata
- Road surface type: Paved
Price history
| Date | Event | Price |
|---|---|---|
| 10/11/2026 | Price change | C$625,000-2.3%C$364/sqft |
Source: VIVA #1048113 Report a problem | ||
| 9/1/2026 | Listed for sale | C$639,900C$372/sqft |
Source: VIVA #1048113 Report a problem | ||
Public tax history
Tax history is unavailable.
Climate risks
Neighborhood: V9P
Nearby schools
GreatSchools rating
No schools nearby
We couldn't find any schools near this home.
Similar homes
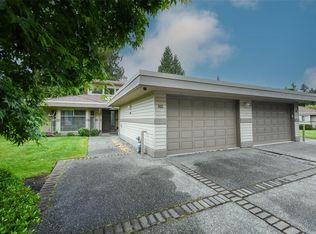
- C$759,0002 bd2 ba1.7k sqft888 Lakes Blvd, Nanaimo, BC V9P 2P8For Sale
 MLS ID #1044178, Thomas Woods, Pemberton Holmes Ltd.. VIVA
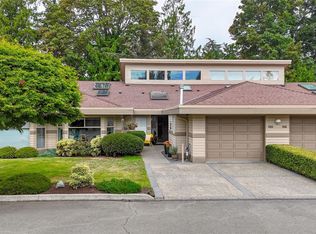
 - C$749,0002 bd2 ba1.5k sqft860 Lakes Blvd, Nanaimo, BC V9P 2P8For Sale
 MLS ID #1047401, Jeff Snitchuk Personal Real Estate Corporation, Royal LePage Island Living (QU). VIVA
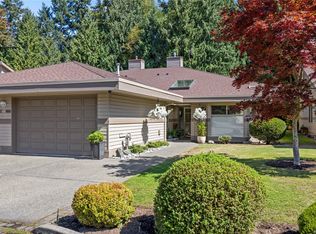
 - C$814,9002 bd2 ba1.8k sqft1176 Lee Rd, Nanaimo, BC V9P 2L2For Sale
 MLS ID #1052226, Melanie Peake Personal Real Estate Corporation, Royal LePage Island Living (PK). VIVA
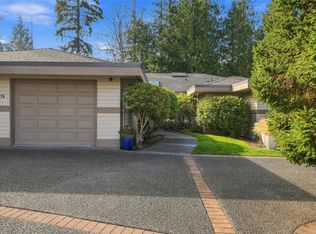
 - C$639,0002 bd2 ba1.2k sqft850 Arbutus St #9, Qualicum Beach, BC V9K 2M7For Sale
 MLS ID #1052233, Shelly Mcneil, Royal LePage Nanaimo Realty (NanIsHwyN). VIVA
