Beautiful location backing onto the Golf course at Morningstar Estates. Nestled on a quiet cul-de-sac of fine homes, this 4-bed 3-bath home is perfect for families or retirees alike. The main floor features a kitchen open to the family room w/ peninsula, eating bar, breakfast nook, quartz countertops and ss appliances. Also includes Hardwood floors, 2 cozy gas fireplaces, a stylish living/dining area and a 4th bedroom that could be a den or office. Step right out to your backyard oasis w/ covered patio, golf course views, veggie garden & irrigation sys. Upstairs holds 3 bedrooms & 2 bath incl a spacious primary retreat w/ walk-in closet, 5-piece ensuite. Enjoy morning coffee on a private Juliet balcony overlooking the fairway. New roof, gutters, skylight, dishwasher, dryer & water heater in 2025. Fresh paint in & out, double garage, crawl & a custom shed. Steps from the clubhouse & pub, and just minutes to Oceanside's famous beaches, trails, marina, arena and shopping. Move-in ready!
For sale
C$1,054,900
1191 Rosemount Close, Nanaimo, BC V9P 2W3
4beds
3baths
2,191sqft
Single Family Residence
Built in 2000
9,147 Square Feet Lot
$-- Zestimate®
C$481/sqft
C$-- HOA
What's special
Quartz countertopsSs appliancesHardwood floorsGolf course viewsDouble garageCustom shed
- 101 days
- 9
- 0
Zillow last checked:
Listing updated:
Listed by:
Alan Oslie,
Royal LePage Island Living (PK)
Source: VIVA,MLS®#: 1040687
Facts & features
Interior
Bedrooms & bathrooms
- Bedrooms: 4
- Bathrooms: 3
- Main level bathrooms: 1
- Main level bedrooms: 1
Kitchen
- Level: Main
Heating
- Forced Air, Natural Gas
Cooling
- None
Appliances
- Included: Dishwasher, Dryer, Microwave, Oven/Range Electric, Refrigerator, Washer
- Laundry: Inside
Features
- Windows: Vinyl Frames
- Basement: Crawl Space
- Number of fireplaces: 2
- Fireplace features: Gas
Interior area
- Total structure area: 2,619
- Total interior livable area: 2,191 sqft
Property
Parking
- Total spaces: 2
- Parking features: Driveway, Garage Double
- Garage spaces: 2
- Has uncovered spaces: Yes
Features
- Entry location: Main Level
- Patio & porch: Balcony/Patio
- Has view: Yes
- View description: Mountain(s)
Lot
- Size: 9,147 Square Feet
- Features: Central Location, Cul-De-Sac, Easy Access, Irrigation Sprinkler(s), Landscaped, Marina Nearby, Near Golf Course, On Golf Course, Quiet Area, Recreation Nearby, Shopping Nearby, Southern Exposure
Details
- Additional structures: Shed(s)
- Parcel number: 024571521
- Zoning description: Residential
Construction
Type & style
- Home type: SingleFamily
- Property subtype: Single Family Residence
Materials
- Brick & Siding, Insulation: Ceiling, Insulation: Walls
- Foundation: Concrete Perimeter
- Roof: Fibreglass Shingle
Condition
- Resale
- New construction: No
- Year built: 2000
Utilities & green energy
- Water: Municipal
Community & HOA
Location
- Region: Nanaimo
Financial & listing details
- Price per square foot: C$481/sqft
- Tax assessed value: C$1,144,000
- Annual tax amount: C$5,364
- Date on market: 7/9/2026
- Ownership: Freehold
- Road surface type: Paved
Price history
| Date | Event | Price |
|---|---|---|
| 7/9/2026 | Listed for sale | C$1,054,900C$481/sqft |
Source: VIVA #1040687 Report a problem | ||
Public tax history
Tax history is unavailable.
Climate risks
Neighborhood: V9P
Nearby schools
GreatSchools rating
No schools nearby
We couldn't find any schools near this home.
Similar homes
- C$997,0003 bd3 ba1.9k sqft1153 Roberton Blvd, Nanaimo, BC V9P 2R6For Sale
 MLS ID #1050150, Wesley Yule, RE/MAX First Realty (PK). VIVA
 - C$1,145,0003 bd3 ba2.2k sqft779 Mulholland Dr, Nanaimo, BC V9P 2K4For Sale
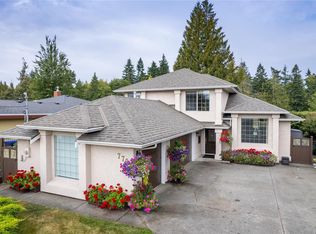 MLS ID #1041991, Todd Starkey, Royal LePage Island Living (PK). VIVA
 - C$1,144,9004 bd2 ba1.8k sqft844 Mulholland Dr, Nanaimo, BC V9P 1Z5For Sale
 MLS ID #1050574, Melanie Peake Personal Real Estate Corporation, Royal LePage Island Living (PK). VIVA
 - C$1,050,0003 bd2 ba1.9k sqft828 Sunray Rd, Parksville, BC V9P 1A6For Sale
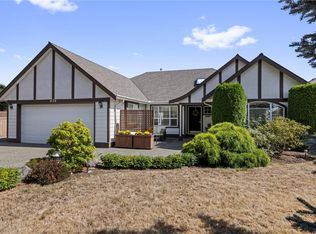 MLS ID #1048408, Brenda Nicolls Personal Real Estate Corporation, Royal LePage Island Living (PK). VIVA
