Cute and Cozy 2 bed/1 bath rancher located in Parksville on charming Wedgewood Crescent. This desirable quiet neighbourhood is close to Wembley Mall for shopping, Schools and the waterfront access for beachcombing and is a great area to walk or cycle. At 910 sq ft, there is also an additional sunroom facing East that makes an attractive seasonal room overlooking the fully fenced, generous back yard. The Primary bedroom is a good size, the main 4pc bath is bright, has vinyl flooring and laminate flooring is throughout the rest of the house. The Galley Kitchen has nice window overlooking the garden/back patio and leads to a big laundry room and to a single garage. The living room has a corner natural gas fireplace which can heat the whole house! Great starter or retirement home! Call your Realtor now to arrange a viewing! ALL DATA IS APPROXIMATE AND TO BE VERIFIED IF IMPORTANT!
For sale
C$509,900
693 Wedgewood Cres, Parksville, BC V9P 1B6
2beds
1baths
910sqft
Single Family Residence
Built in 1984
6,534 Square Feet Lot
$-- Zestimate®
C$560/sqft
C$-- HOA
What's special
Additional sunroom facing eastBig laundry roomSingle garage
- 12 days |
- 78 |
- 2 |
Zillow last checked:
Listing updated:
Listed by:
Michael Peterson Personal Real Estate Corporation,
Real Broker,
Deana Baumel,
Real Broker
Source: VIVA,MLS®#: 1046331
Facts & features
Interior
Bedrooms & bathrooms
- Bedrooms: 2
- Bathrooms: 1
- Main level bathrooms: 1
- Main level bedrooms: 2
Kitchen
- Level: Main
Heating
- Baseboard, Electric
Cooling
- None
Appliances
- Laundry: Inside
Features
- Ceiling Fan(s), Storage
- Flooring: Laminate, Linoleum
- Windows: Aluminum Frames, Blinds
- Basement: None,Basement Slab
- Number of fireplaces: 1
- Fireplace features: Gas, Living Room
Interior area
- Total structure area: 910
- Total interior livable area: 910 sqft
Property
Parking
- Total spaces: 3
- Parking features: Attached, Driveway, Garage
- Attached garage spaces: 1
- Has uncovered spaces: Yes
Features
- Entry location: Ground Level
- Patio & porch: Balcony/Patio
- Exterior features: Garden
- Fencing: Fenced
Lot
- Size: 6,534 Square Feet
- Features: Central Location, Level, Marina Nearby, Near Golf Course, Private, Quiet Area, Recreation Nearby, Serviced, Shopping Nearby
Details
- Additional structures: Shed(s)
- Parcel number: 000383201
- Zoning: RS1
- Zoning description: Residential
Construction
Type & style
- Home type: SingleFamily
- Property subtype: Single Family Residence
Materials
- Frame Wood, Wood Siding
- Foundation: Concrete Perimeter, Slab
- Roof: Asphalt Shingle
Condition
- Resale
- New construction: No
- Year built: 1984
Utilities & green energy
- Water: Municipal
- Utilities for property: Garbage, Natural Gas Connected, Recycling
Community & HOA
Location
- Region: Parksville
Financial & listing details
- Price per square foot: C$560/sqft
- Tax assessed value: C$632,000
- Annual tax amount: C$3,439
- Date on market: 8/7/2026
- Ownership: Freehold
- Road surface type: Paved
Price history
| Date | Event | Price |
|---|---|---|
| 8/7/2026 | Listed for sale | C$509,900C$560/sqft |
Source: VIVA #1046331 Report a problem | ||
Public tax history
Tax history is unavailable.
Climate risks
Neighborhood: V9P
Nearby schools
GreatSchools rating
No schools nearby
We couldn't find any schools near this home.
- C$749,0003 bd2 ba1.2k sqft492 Aquila Pl, Parksville, BC V9P1C1For Sale

- C$659,0003 bd2 ba1.2k sqft738 Soriel Rd, Parksville, BC V9P1B5For Sale
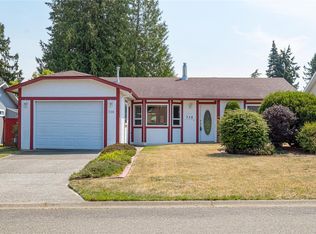
- C$1,159,0003 bd2 ba1.9k sqft715 Doehle Ave, Parksville, BC V9P2V1New Construction
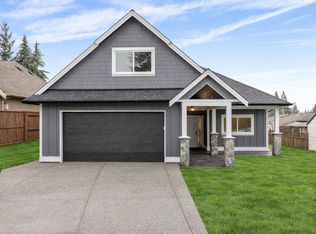
- C$---- bd-- ba-- sqft447 Pym St #1, Parksville, BC V9P2H9Off Market
- C$1,399,9996 bd5 ba2.8k sqft746 Doehle Ave, Parksville, BC V9P2V1New Construction
- C$998,0002 bd2 ba1.3k sqft617 Temple St, Parksville, BC V9P1A5For Sale
- C$---- bd-- ba-- sqft447 Pym St N #27, Parksville, BC V9P2H9Off Market
- C$---- bd-- ba-- sqft447 Pym St N #20, Parksville, BC V9P2H9Off Market
Similar homes
- C$650,0003 bd2 ba1.2k sqft43 Gerald Pl, Parksville, BC V9P 1G6For Sale
 MLS ID #1045031, John Milroy, RE/MAX First Realty (PK). VIVA
 - C$460,0002 bd1 ba710 sqft2228 Alberni Hwy, Nanaimo, BC V0R 1M0For Sale
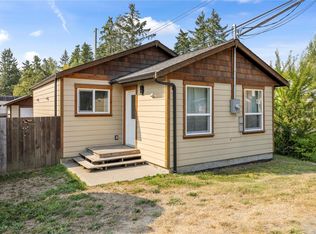 MLS ID #1046934, Wesley Yule, RE/MAX First Realty (PK). VIVA
 - C$749,0003 bd2 ba1.2k sqft492 Aquila Pl, Parksville, BC V9P 1C1For SaleMLS ID #1043467, Peter Zimmerman, RE/MAX First Realty (PK). VIVA
- C$495,0002 bd2 ba1.2k sqft454 Morison Ave #38, Parksville, BC V9P 2M6For Sale
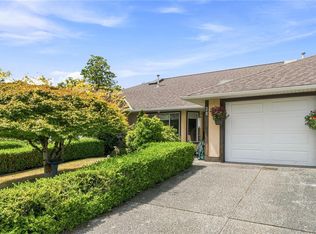 MLS ID #1044647, Kirk Walper Personal Real Estate Corporation, Royal LePage Island Living (PK). VIVA
 - C$599,0003 bd1 ba1.1k sqft302 Willow St, Parksville, BC V9P 1C7For SaleMLS ID #1037224, Andrew Chapman-Coombs, Pemberton Holmes Ltd. (Nanaimo). VIVA
- C$519,9002 bd2 ba1.1k sqft340 Young St #12, Parksville, BC V9P 1C5For SaleMLS ID #1034510, Peter Zimmerman, RE/MAX First Realty (PK). VIVA
- C$449,9002 bd1 ba905 sqft120 Finholm St N #65, Parksville, BC V9P 1J5For SaleMLS ID #1044775, Kirk Walper Personal Real Estate Corporation, Royal LePage Island Living (PK). VIVA
- C$750,0002 bd2 ba1.3k sqft808 Stanhope Rd, Parksville, BC V9P 2T7For SaleMLS ID #1044777, Sara Barton, Royal LePage Nanaimo Realty (NanIsHwyN). VIVA
- C$649,0002 bd1 ba1k sqft330 Dogwood St Unit 228, Parksville, BC V9P 1P7For SaleMLS ID #1046735, Kirk Walper Personal Real Estate Corporation, Royal LePage Island Living (PK). VIVA
- C$685,0003 bd2 ba1.3k sqft702 Forsyth Ave, Parksville, BC V9P 1E7For SaleMLS ID #1041698, Susan Forrest Personal Real Estate Corporation, Royal LePage Island Living (PK). VIVA
- C$450,0002 bd2 ba1.1k sqft450 Bay Ave #24, Parksville, BC V9P 2K2For SaleMLS ID #1045081, Matthew Breedlove Personal Real Estate Corporation, Royal LePage Island Living (QU). VIVA
- C$524,9002 bd3 ba1.2k sqft290 Corfield St S #7, Parksville, BC V9P 1M3For SaleMLS ID #1036383, Chase Salisbury Personal Real Estate Corporation, eXp Realty (NA). VIVA
- C$439,9002 bd1 ba935 sqft120 Finholm St N #63, Parksville, BC V9P 1J5For SaleMLS ID #1038630, Sol Park, REMAX Professionals (NA). VIVA
- C$399,0002 bd1 ba889 sqft435 Morison Ave #104, Parksville, BC V9P 2M7For SaleMLS ID #1046547, Grant Wildeman Personal Real Estate Corporation, Royal LePage Island Living (PK). VIVA
- C$748,8002 bd2 ba1.3k sqft886 Stanhope Rd, Parksville, BC V9P 2T7For SaleMLS ID #1040823, Ken Caley, RE/MAX Anchor Realty (QU). VIVA
- C$499,0002 bd1 ba852 sqft1135 Resort Dr #24, Parksville, BC V9P 2T6For SaleMLS ID #1043269, Kevin Clayton, Royal LePage Island Living (PK). VIVA
- C$549,0002 bd2 ba960 sqft822 Miller Rd, Nanaimo, BC V9P 1Z1For SaleMLS ID #1025302, Peter Kent, REMAX Professionals (NA). VIVA
- C$499,9002 bd1 ba850 sqft1165 Resort Dr Unit 40, Parksville, BC V9P 2E4For SaleMLS ID #1034922, Shawn Mcdonald Personal Real Estate Corporation, Royal LePage Nanaimo Realty (NanIsHwyN). VIVA
- C$679,0002 bd2 ba987 sqft410 Hummingbird Pl, Parksville, BC V9P 1K1New ConstructionMLS ID #1046707, Sean Mclintock Personal Real Estate Corporation, REMAX Professionals (NA). VIVA
- C$629,0002 bd2 ba1.3k sqft399 Wembley Rd #209, Parksville, BC V9P 0A6For SaleMLS ID #1043712, Keith Bogard, Coldwell Banker Oceanside Real Estate. VIVA
