Tucked into a quiet cul-de-sac in beautiful Parksville, a rare opportunity awaits. This 3 bed/2 bath rancher is sharply priced for first time buyers, families or seniors that want to save a little cash. All the original windows have been converted to energy efficient vinyl frames and both bathrooms have been tastefully updated. The large Primary Bedroom features a walk in closet and 3pc Ensuite with lovely walk-in shower and the 5pc Main Bathroom adds an upgraded tub and dual vanities. Kitchen counters have been updated and all appliances are stainless steel. Outside offers a relaxing covered deck looking out to a large, fully fenced back yard with privacy, gardens and a detached shop. Part of the original carport has been converted into secured storage space while still maintaining covered parking for a vehicle. Lots of potential with this property, have your realtor book a showing today.
For sale
C$650,000
43 Gerald Pl, Parksville, BC V9P 1G6
3beds
2baths
1,282sqft
Single Family Residence
Built in 1979
7,405 Square Feet Lot
$-- Zestimate®
C$507/sqft
C$-- HOA
What's special
Quiet cul-de-sacLarge primary bedroomRelaxing covered deckDetached shopSecured storage space
- 74 days
- 63
- 3
Zillow last checked:
Listing updated:
Listed by:
John Milroy,
RE/MAX First Realty (PK)
Source: VIVA,MLS®#: 1045031
Facts & features
Interior
Bedrooms & bathrooms
- Bedrooms: 3
- Bathrooms: 2
- Main level bathrooms: 2
- Main level bedrooms: 3
Kitchen
- Level: Main
Heating
- Baseboard
Cooling
- None
Appliances
- Included: Dishwasher, Microwave, Oven/Range Electric
- Laundry: Inside
Features
- Storage, Workshop
- Flooring: Mixed
- Windows: Vinyl Frames
- Basement: None
- Number of fireplaces: 1
- Fireplace features: Gas
Interior area
- Total structure area: 1,282
- Total interior livable area: 1,282 sqft
Video & virtual tour
Property
Parking
- Total spaces: 2
- Parking features: Carport, Driveway
- Carport spaces: 1
- Has uncovered spaces: Yes
Features
- Entry location: Ground Level
- Fencing: Fenced
Lot
- Size: 7,405 Square Feet
- Features: Central Location, Cul-De-Sac, Near Golf Course, Recreation Nearby, Shopping Nearby
Details
- Additional structures: Workshop
- Parcel number: 002440270
- Zoning description: Residential
Construction
Type & style
- Home type: SingleFamily
- Property subtype: Single Family Residence
Materials
- Frame Wood
- Foundation: Slab
- Roof: Asphalt Shingle
Condition
- Resale
- New construction: No
- Year built: 1979
Utilities & green energy
- Water: Municipal
Community & HOA
Location
- Region: Parksville
Financial & listing details
- Price per square foot: C$507/sqft
- Tax assessed value: C$713,000
- Annual tax amount: C$4,469
- Date on market: 8/13/2026
- Ownership: Freehold
Price history
| Date | Event | Price |
|---|---|---|
| 8/13/2026 | Listed for sale | C$650,000C$507/sqft |
Source: VIVA #1045031 Report a problem | ||
Public tax history
Tax history is unavailable.
Climate risks
Neighborhood: V9P
Nearby schools
GreatSchools rating
No schools nearby
We couldn't find any schools near this home.


Similar homes
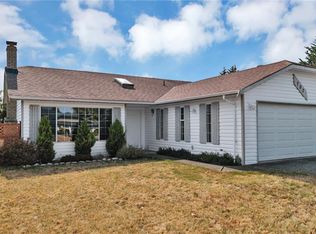
- C$729,9004 bd2 ba1.6k sqft163 James St, Parksville, BC V9P 1H9For Sale
 MLS ID #1049909, Kevin Dol Personal Real Estate Corporation, Royal LePage-Comox Valley (CV). VIVA
 - C$649,9004 bd3 ba1.8k sqft1591 Sharon Pl, Nanaimo, BC V9P 1Y7For Sale
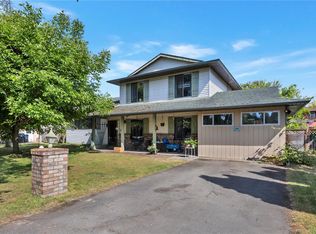 MLS ID #1051411, Larry Mcnabb, REMAX Professionals (NA). VIVA
 - C$759,0003 bd2 ba1.5k sqft753 Soriel Rd, Parksville, BC V9P 1B5For Sale
 MLS ID #1047375, Grant Wildeman Personal Real Estate Corporation, Royal LePage Island Living (PK). VIVA
 - C$658,0003 bd1 ba1k sqft358 Aldous Rd, Qualicum Beach, BC V9K 1M1For Sale
 MLS ID #1046960, Susan Forrest Personal Real Estate Corporation, Royal LePage Island Living (PK). VIVA
