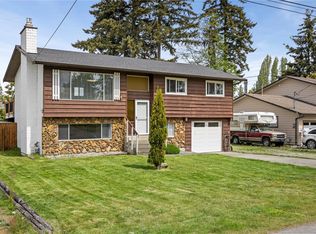
Located directly across from City Hall and steps to the beach, this property offers a rare chance to move right in while planning for tomorrow. With coveted C3 zoning, the possibilities are endless — from a live/work project to multifamily development or mixed commercial use. Character 1,762 sq.ft. rancher home features 3 bedrooms, 2 bathrooms, a bright, open layout with modern finishes throughout. Set on a .21-acre lot, the property includes a private backyard, detached garage, and greenhouse — ideal for a family home, short-term rental, or home-based business. Perfectly positioned within walking distance to shops, dining, and Parksville’s iconic boardwalk, this home delivers lifestyle and long-term investment value. C3 zoning unlocks a wide range of development opportunities. Be sure to review the attached supplements and envision what’s possible. Don’t miss this chance to secure a property with both present-day appeal and future upside in Parksville’s thriving community.
For sale
C$779,900
141 Jensen Ave E, Parksville, BC V9P 2R3
3beds
2baths
1,762sqft
Single Family Residence
Built in 1953
9,147 Square Feet Lot
$-- Zestimate®
C$443/sqft
C$-- HOA
What's special
Private backyardDetached garage
- 105 days |
- 16 |
- 0 |
Zillow last checked:
Listing updated:
Listed by:
Nita Sihota Personal Real Estate Corporation,
Sutton Group-West Coast Realty (Nan)
Source: VIVA,MLS®#: 1034386
Facts & features
Interior
Bedrooms & bathrooms
- Bedrooms: 3
- Bathrooms: 2
- Main level bathrooms: 2
- Main level bedrooms: 3
Kitchen
- Level: Main
Heating
- Baseboard, Electric
Cooling
- Other
Appliances
- Included: Dryer, F/S/W/D, Refrigerator, Washer
- Laundry: Inside
Features
- Windows: Insulated Windows
- Basement: Crawl Space
- Number of fireplaces: 1
- Fireplace features: Electric
Interior area
- Total structure area: 1,762
- Total interior livable area: 1,762 sqft
Property
Parking
- Total spaces: 2
- Parking features: Garage, Open
- Garage spaces: 1
- Has uncovered spaces: Yes
Accessibility
- Accessibility features: Handicap Facilities
Features
- Entry location: Ground Level
Lot
- Size: 9,147 Square Feet
- Features: Central Location, Recreation Nearby, Shopping Nearby
Details
- Parcel number: 002699702
- Zoning: C3
- Zoning description: Residential
Construction
Type & style
- Home type: SingleFamily
- Property subtype: Single Family Residence
Materials
- Frame Wood
- Foundation: Concrete Perimeter
- Roof: Asphalt Shingle
Condition
- Resale
- New construction: No
- Year built: 1953
Utilities & green energy
- Water: Municipal
- Utilities for property: Cable Connected, Electricity Connected
Community & HOA
Community
- Features: Sidewalks
Location
- Region: Parksville
Financial & listing details
- Price per square foot: C$443/sqft
- Tax assessed value: C$646,400
- Annual tax amount: C$3,294
- Date on market: 5/2/2026
- Ownership: Freehold
- Electric utility on property: Yes
- Road surface type: Paved
Price history
| Date | Event | Price |
|---|---|---|
| 5/2/2026 | Listed for sale | C$779,900C$443/sqft |
Source: VIVA #1034386 Report a problem | ||
Public tax history
Tax history is unavailable.
Climate risks
Neighborhood: V9P
Nearby schools
GreatSchools rating
No schools nearby
We couldn't find any schools near this home.
- C$---- bd-- ba-- sqft113 Hirst Ave E #301, Parksville, BC V9P1K3Off Market
- C$---- bd-- ba-- sqft120 Jensen Ave W #102E, Parksville, BC V9P1L9Off Market
- C$---- bd-- ba-- sqft120 Jensen Ave N #109E, Parksville, BC V9P0H6Off Market
- C$---- bd-- ba-- sqft120 Jensen Ave W #309, Parksville, BC V9P0H6Off Market
- C$--2 bd2 ba911 sqft175 Weld St #201, Parksville, BC V9P2G3Off Market
- C$---- bd-- ba-- sqft120 Jensen Ave W #109, Parksville, BC V9P0H6Off Market
- C$---- bd-- ba-- sqft120 Jensen Ave W #205, Parksville, BC V9P0H6Off Market
- C$---- bd-- ba-- sqft120 Jensen Ave W #408E, Parksville, BC V9P1L9Off Market
Similar homes
- C$705,0004 bd2 ba1.8k sqft16 Jenkins Pl, Parksville, BC V9P 1G4For Sale
 MLS ID #1046949, Simon Martin-Joughin, Royal LePage Island Living (QU). VIVA
 - C$779,5003 bd2 ba1.6k sqft755 Ermineskin Ave, Parksville, BC V9P 2L5For Sale
 MLS ID #1036424, Michael Anderson, Royal LePage-Comox Valley (CV). VIVA
 - C$724,9003 bd3 ba1.7k sqft384 McKillop Dr, Parksville, BC V9P 1L5For Sale
 MLS ID #1042108, Nic Wassbauer, Royal LePage Island Living (QU). VIVA
 - C$749,0003 bd2 ba1.2k sqft492 Aquila Pl, Parksville, BC V9P 1C1For Sale
 MLS ID #1043467, Peter Zimmerman, RE/MAX First Realty (PK). VIVA
 - C$679,9004 bd3 ba1.7k sqft450 Aurora St, Parksville, BC V9P 1L3For SaleMLS ID #1041562, Ken Droog Personal Real Estate Corporation, RE/MAX First Realty (PK). VIVA
- C$769,0003 bd1 ba1.7k sqft2101 Parkway Pl, Nanaimo, BC V0R 1V0For SaleMLS ID #1046668, Catherine Mosher, Royal LePage Island Living (PK). VIVA
- C$728,0003 bd3 ba1.7k sqft652 Ermineskin Ave, Parksville, BC V9P 1G2For SaleMLS ID #1030124, Susan Forrest Personal Real Estate Corporation, Royal LePage Island Living (PK). VIVA
- C$999,9005 bd2 ba1.7k sqft525 Pioneer Cres, Parksville, BC V9P 1V1For SaleMLS ID #1032428, Darren Mcgee, Royal LePage Nanaimo Realty (NanIsHwyN). VIVA
- C$685,0003 bd2 ba1.3k sqft702 Forsyth Ave, Parksville, BC V9P 1E7For SaleMLS ID #1041698, Susan Forrest Personal Real Estate Corporation, Royal LePage Island Living (PK). VIVA
- C$898,0003 bd2 ba1.7k sqft879 Aberdeen Dr, Parksville, BC V9P 2L9For SaleMLS ID #1041702, Jennifer Galloway Personal Real Estate Corporation, Royal LePage Island Living (QU). VIVA
- C$850,0005 bd2 ba1.9k sqft1333 Carmel Pl, Nanaimo, BC V9P 9B8For SaleMLS ID #1046786, Dave Koszegi Personal Real Estate Corporation, REMAX Professionals - Dave Koszegi Group. VIVA
- C$824,9003 bd2 ba1.6k sqft1137 Yellowbrick Rd, Nanaimo, BC V9P 2K4For SaleMLS ID #1042245, Adam Wynans Personal Real Estate Corporation, REMAX Professionals (NA). VIVA
- C$839,0003 bd2 ba1.6k sqft820 Drew Rd, Nanaimo, BC V9P 1X2For SaleMLS ID #1045149, Peter Coles, Royal LePage Island Living (PK). VIVA
- C$734,9003 bd2 ba1.3k sqft1673 NW Bay Rd, Nanoose Bay, BC V9P 9C4For SaleMLS ID #1038161, Jen Bood, eXp Realty (CX). VIVA
- C$875,0003 bd2 ba1.9k sqft1677 Acacia Rd, Nanaimo, BC V9P 9C6For SaleMLS ID #1032737, Gerry Thomasen, 460 Realty Inc. (NA). VIVA
- C$699,9003 bd2 ba1.3k sqft1524 Pacific Cres, Nanaimo, BC V9P 1X6For SaleMLS ID #1038537, Robyn Gervais Personal Real Estate Corporation, Royal LePage Island Living (PK). VIVA
- C$869,0005 bd3 ba1.9k sqft672 Foster Dr, Parksville, BC V9P 1A8For SaleMLS ID #1034490, Sean Mccaul, Royal LePage Island Living (QU). VIVA
- C$825,0003 bd2 ba1.7k sqft696 Redwood Dr, Qualicum Beach, BC V9K 2J2For SaleMLS ID #1042056, Mona King, REMAX Professionals (NA). VIVA
- C$775,0003 bd2 ba1.6k sqft5236 Burnham Cres, Nanaimo, BC V9T 2H9For SaleMLS ID #1045151, Jason Simard Personal Real Estate Corporation, eXp Realty (NA). VIVA
- C$799,0004 bd2 ba1.6k sqft1226 Centre Rd, Nanaimo, BC V9K 2G8For SaleMLS ID #1034372, Lois Grant Personal Real Estate Corporation, RE/MAX Anchor Realty (QU). VIVA
