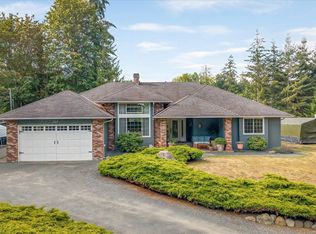
Rare Parksville Opportunity: Two Homes on One Private Lot! Tucked away in a peaceful setting in the heart of Parksville, this exceptional property offers a perfect blend of tranquility, flexibility, & convenience. Just a short walk from beautiful beaches, downtown amenities, scenic wetland trails, schools and a shopping mall, this location is truly unmatched.The meticulously maintained main residence is a solidly built 1977 home offering 4 bedrooms and 2 full bathrooms. Ready for your personal design ideas, significant improvements include a durable 50-year cedar shake roof (installed 12 years ago), upgraded perimeter drainage, a new hot water tank, and a newer front picture window. In the living room a cozy gas fireplace provides warmth capable of heating most of the home. In 2023, the main-level bathroom was professionally converted into a full bathroom with modern finishes and is adjacent to a generous size bedroom, ideal for guests or convenient main-level living.
For sale
C$1,182,000
1 Sylvan Cres, Parksville, BC V9P 1H1
4beds
2baths
1,615sqft
Single Family Residence
Built in 1977
8,712 Square Feet Lot
$-- Zestimate®
C$732/sqft
C$-- HOA
What's special
Upgraded perimeter drainageNew hot water tankNewer front picture windowCozy gas fireplaceGenerous size bedroomMain-level bathroom
- 40 days |
- 18 |
- 0 |
Zillow last checked:
Listing updated:
Listed by:
Darya Pfund,
Easy List Realty
Source: VIVA,MLS®#: 1041010
Facts & features
Interior
Bedrooms & bathrooms
- Bedrooms: 4
- Bathrooms: 2
- Main level bathrooms: 1
- Main level bedrooms: 1
Kitchen
- Level: Main
Heating
- Baseboard, Electric
Cooling
- None
Appliances
- Included: Dishwasher, Dryer, Oven/Range Electric, Range Hood, Refrigerator, Washer
- Laundry: Inside
Features
- Breakfast Nook, Dining Room
- Flooring: Carpet, Laminate, Linoleum, Mixed
- Windows: Aluminum Frames, Bay Window(s), Garden Window(s), Insulated Windows, Screens, Vinyl Frames, Window Coverings
- Basement: Crawl Space
- Number of fireplaces: 1
- Fireplace features: Gas
Interior area
- Total structure area: 1,615
- Total interior livable area: 1,615 sqft
Property
Parking
- Total spaces: 3
- Parking features: Driveway, On Street
- Has uncovered spaces: Yes
Accessibility
- Accessibility features: Ground Level Main Floor, No Step Entrance, Exterior Wheelchair Access
Features
- Entry location: Main Level
- Patio & porch: Balcony/Patio
- Exterior features: Garden, Lighting, Low Maintenance Yard
- Fencing: Partial
Lot
- Size: 8,712 Square Feet
- Dimensions: 72'X118'
- Features: Central Location, Corner Lot, Easy Access, Level, No Through Road, Private, Quiet Area, Recreation Nearby, Shopping Nearby
Details
- Additional structures: Guest House
- Parcel number: 001769871
- Zoning: RS-1
- Zoning description: Residential
Construction
Type & style
- Home type: SingleFamily
- Architectural style: Cape Cod,Cottage/Cabin
- Property subtype: Single Family Residence
Materials
- Concrete, Frame Wood, Glass, Insulation All, Insulation: Ceiling, Insulation: Walls, Shingle-Other, Vinyl Siding, Wood Siding
- Foundation: Concrete Perimeter
- Roof: Shake,Wood
Condition
- Resale
- New construction: No
- Year built: 1977
Utilities & green energy
- Water: Municipal
- Utilities for property: Cable Available, Compost, Electricity Connected, Garbage, Natural Gas Connected, Phone Available, Recycling
Community & HOA
Community
- Security: Fire Alarm
Location
- Region: Parksville
Financial & listing details
- Price per square foot: C$732/sqft
- Tax assessed value: C$982,000
- Annual tax amount: C$6,155
- Date on market: 7/2/2026
- Ownership: Freehold
- Electric utility on property: Yes
- Road surface type: Paved
Price history
| Date | Event | Price |
|---|---|---|
| 7/2/2026 | Listed for sale | C$1,182,000C$732/sqft |
Source: VIVA #1041010 Report a problem | ||
Public tax history
Tax history is unavailable.
Climate risks
Neighborhood: V9P
Nearby schools
GreatSchools rating
No schools nearby
We couldn't find any schools near this home.
- C$---- bd-- ba-- sqft120 Finholm St N #45, Parksville, BC V9P1J5Off Market
- C$---- bd-- ba-- sqft120 Finholm St N #42, Parksville, BC V9P1J5Off Market
- C$---- bd-- ba-- sqft120 Finholm St N #31, Parksville, BC V9P1J5Off Market
- C$---- bd-- ba-- sqft573 Avalon Pl, Nanaimo, BC V9V1G3Off Market
- C$699,0003 bd2 ba1.6k sqft625 Forsyth Ave, Parksville, BC V9P1G9For Sale
- C$---- bd-- ba-- sqft120 Finholm St N #43, Parksville, BC V9P1J5Off Market
- C$---- bd-- ba-- sqft631 Blenkin Ave #13, Parksville, BC V9P2Z4Off Market
- C$---- bd-- ba-- sqft120 Finholm St N #3, Parksville, BC V9P1J5Off Market
Similar homes
- C$999,0004 bd3 ba1.9k sqft375 Temple St, Parksville, BC V9P 1C9For Sale
 MLS ID #1039267, Rebecca Ryane Personal Real Estate Corporation, Royal LePage Island Living (QU). VIVA
 - C$1,295,0003 bd3 ba2.2k sqft280 Butler Ave, Parksville, BC V9P 1K9For Sale
 MLS ID #1044256, Peter Zimmerman, RE/MAX First Realty (PK). VIVA
 - C$1,165,0004 bd2 ba1.8k sqft844 Mulholland Dr, Nanaimo, BC V9P 1Z5For Sale
 MLS ID #1040654, Melanie Peake Personal Real Estate Corporation, Royal LePage Island Living (PK). VIVA
 - C$977,0004 bd2 ba1.4k sqft1476 Ruffels Rd, Nanaimo, BC V0R 1V0For Sale
 MLS ID #1040875, Ken Caley, RE/MAX Anchor Realty (QU). VIVA
 - C$869,0005 bd3 ba1.9k sqft672 Foster Dr, Parksville, BC V9P 1A8For SaleMLS ID #1034490, Sean Mccaul, Royal LePage Island Living (QU). VIVA
- C$1,050,0003 bd3 ba2.1k sqft1252 Bunker Pl, Nanaimo, BC V9P 1W8For SaleMLS ID #1044767, Brock Nordman Personal Real Estate Corporation, Pemberton Holmes Ltd.. VIVA
- C$1,054,9004 bd3 ba2.1k sqft1191 Rosemount Close, Nanaimo, BC V9P 2W3For SaleMLS ID #1040687, Alan Oslie, Royal LePage Island Living (PK). VIVA
- C$749,0003 bd2 ba1.2k sqft492 Aquila Pl, Parksville, BC V9P 1C1For SaleMLS ID #1043467, Peter Zimmerman, RE/MAX First Realty (PK). VIVA
- C$728,0003 bd3 ba1.7k sqft652 Ermineskin Ave, Parksville, BC V9P 1G2For SaleMLS ID #1030124, Susan Forrest Personal Real Estate Corporation, Royal LePage Island Living (PK). VIVA
- C$765,0004 bd2 ba1.7k sqft151 Cooper Pl, Parksville, BC V9P 1M4For SaleMLS ID #1043046, Wes Smith, RE/MAX Generation (CH). VIVA
- C$679,9004 bd3 ba1.7k sqft450 Aurora St, Parksville, BC V9P 1L3For SaleMLS ID #1041562, Ken Droog Personal Real Estate Corporation, RE/MAX First Realty (PK). VIVA
- C$999,9004 bd3 ba2.3k sqft1096 Aery View Way, Nanaimo, BC V9P 2N9For SaleMLS ID #1044817, Petra Lindenaar Personal Real Estate Corporation, REMAX Professionals (NA). VIVA
- C$789,9003 bd2 ba1.5k sqft308 Church Rd, Parksville, BC V9P 2T8For SaleMLS ID #1042467, Ken Droog Personal Real Estate Corporation, RE/MAX First Realty (PK). VIVA
- C$938,0004 bd3 ba2.2k sqft1215 Gilley Cres, Nanaimo, BC V9P 1W4For SaleMLS ID #1044554, Levente Kis, Royal LePage Island Living (PK). VIVA
- C$989,0003 bd2 ba1.8k sqft1848 Amelia Cres, Nanoose Bay, BC V9P 9C7For SaleMLS ID #1044749, Ian Warren, Royal LePage Island Living (PK). VIVA
- C$774,9003 bd1 ba1.1k sqft380 Hirst Ave W, Parksville, BC V9P 1K4For SaleMLS ID #1025093, Melanie Peake Personal Real Estate Corporation, Royal LePage Island Living (PK). VIVA
- C$789,8003 bd2 ba1.3k sqft586 Hampstead St, Parksville, BC V9P 2T7For SaleMLS ID #1042653, Wes Smith, RE/MAX Generation (CH). VIVA
- C$779,9003 bd2 ba1.7k sqft141 Jensen Ave E, Parksville, BC V9P 2R3For SaleMLS ID #1034386, Nita Sihota Personal Real Estate Corporation, Sutton Group-West Coast Realty (Nan). VIVA
- C$599,0003 bd1 ba1.1k sqft302 Willow St, Parksville, BC V9P 1C7For SaleMLS ID #1037224, Andrew Chapman-Coombs, Pemberton Holmes Ltd. (Nanaimo). VIVA
- C$699,9003 bd2 ba1.3k sqft339 Rheumer Cres, Parksville, BC V9P 2T8For SaleMLS ID #1027035, Susie Mattner, Royal LePage Island Living (QU). VIVA
