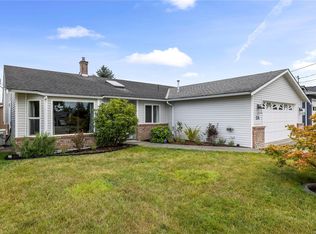
ONE-LEVEL LIVING WITH PRIVACY & POTENTIAL! This 2-bed, 2-bath Parksville rancher offers 1353 sq ft of comfortable living with opportunity to make it your own. Large windows fill the spacious living room with natural light, complemented by a full-height stone fireplace with mantle. The dining area leads to the updated kitchen and an 18' x 9' sunroom overlooking the yard. Down the hall are 2 bedrooms, including a generous primary with ensuite, plus a second bath. Updated flooring is found in many areas, while the garage/storage area has been partially converted to bonus/flex space, ideal for hobbies, an office or additional living space. Previously adapted for accessibility, the home may suit those seeking easier mobility. Outside, enjoy a deck, fenced backyard, fruit trees & mature landscaping on a private corner lot. Driveway access from both streets offers flexible parking & potential RV space. Close to transit, shopping, amenities, golf, marinas & beaches. Meas. approx.
For sale
C$650,000
402 Young St, Parksville, BC V9P 1C3
2beds
2baths
1,353sqft
Single Family Residence
Built in 1968
7,840 Square Feet Lot
$-- Zestimate®
C$480/sqft
C$-- HOA
What's special
Updated kitchenFenced backyardPrivate corner lot
- 3 days |
- 30 |
- 0 |
Zillow last checked:
Listing updated:
Listed by:
Petra Lindenaar Personal Real Estate Corporation,
REMAX Professionals (NA),
Dawn Setter Personal Real Estate Corporation,
REMAX Professionals (NA)
Source: VIVA,MLS®#: 1047154
Facts & features
Interior
Bedrooms & bathrooms
- Bedrooms: 2
- Bathrooms: 2
- Main level bathrooms: 2
- Main level bedrooms: 2
Kitchen
- Level: Main
Heating
- Electric, Heat Pump
Cooling
- Air Conditioning
Appliances
- Included: Dishwasher, Dryer, Oven/Range Electric, Refrigerator, Washer
- Laundry: Inside
Features
- Dining/Living Combo
- Flooring: Mixed
- Basement: Crawl Space
- Number of fireplaces: 1
- Fireplace features: Electric
Interior area
- Total structure area: 1,694
- Total interior livable area: 1,353 sqft
Video & virtual tour
Property
Parking
- Total spaces: 2
- Parking features: Attached, Driveway, Garage, RV Access/Parking
- Attached garage spaces: 1
- Has uncovered spaces: Yes
Features
- Entry location: Ground Level
- Patio & porch: Balcony/Patio
- Fencing: Full
Lot
- Size: 7,840 Square Feet
- Features: Central Location, Corner Lot, Easy Access, Landscaped, Level, Marina Nearby, Near Golf Course, Private, Recreation Nearby, Serviced, Shopping Nearby
Details
- Parcel number: 003532666
- Zoning: RS1
- Zoning description: Residential
Construction
Type & style
- Home type: SingleFamily
- Property subtype: Single Family Residence
Materials
- Frame Wood, Stucco, Wood Siding
- Foundation: Concrete Perimeter
- Roof: Asphalt Shingle
Condition
- Resale
- New construction: No
- Year built: 1968
Utilities & green energy
- Water: Municipal
Community & HOA
Location
- Region: Parksville
Financial & listing details
- Price per square foot: C$480/sqft
- Tax assessed value: C$607,000
- Annual tax amount: C$3,285
- Date on market: 8/18/2026
- Ownership: Freehold
- Road surface type: Paved
Price history
| Date | Event | Price |
|---|---|---|
| 8/18/2026 | Listed for sale | C$650,000C$480/sqft |
Source: VIVA #1047154 Report a problem | ||
Public tax history
Tax history is unavailable.
Climate risks
Neighborhood: V9P
Nearby schools
GreatSchools rating
No schools nearby
We couldn't find any schools near this home.
- C$999,0004 bd3 ba1.9k sqft375 Temple St, Parksville, BC V9P1C9For Sale

- C$---- bd-- ba-- sqft340 Young St #7, Parksville, BC V9P1C5Off Market
- C$---- bd-- ba-- sqft635 Blenkin Ave #128, Parksville, BC V9P2K7Off Market
- C$---- bd-- ba-- sqft340 Young St #11, Parksville, BC V9P1C5Off Market
- C$519,9002 bd2 ba1.1k sqft340 Young St #12, Parksville, BC V9P1C5For Sale
- C$---- bd-- ba-- sqft631 Blenkin Ave #4, Parksville, BC V9P2Z4Off Market
- C$---- bd-- ba-- sqft631 Blenkin Ave #5, Parksville, BC V9P2Z4Off Market
- C$---- bd-- ba-- sqft310 Pym St S #16, Parksville, BC V9P2P4Off Market
Similar homes
- C$625,0003 bd2 ba1.6k sqft506 Willow St, Parksville, BC V9P 1A4For Sale
 MLS ID #1047535, Kevin Kittmer, Royal LePage Coast Capital Realty. VIVA
 - C$650,0003 bd2 ba1.2k sqft43 Gerald Pl, Parksville, BC V9P 1G6For Sale
 MLS ID #1045031, John Milroy, RE/MAX First Realty (PK). VIVA
 - C$699,9003 bd2 ba1.4k sqft574 Hirst Ave, Parksville, BC V9P 1H8For Sale
 MLS ID #1047147, Robyn Gervais Personal Real Estate Corporation, Royal LePage Island Living (PK). VIVA
 - C$759,0003 bd2 ba1.5k sqft753 Soriel Rd, Parksville, BC V9P 1B5For Sale
 MLS ID #1047375, Grant Wildeman Personal Real Estate Corporation, Royal LePage Island Living (PK). VIVA
 - C$649,9002 bd2 ba1.3k sqft533 Hampstead St, Parksville, BC V9P 2T7For SaleMLS ID #1046854, Krystal Crompton, Royal LePage Island Living (PK). VIVA
- C$659,0003 bd2 ba1.2k sqft738 Soriel Rd, Parksville, BC V9P 1B5For SaleMLS ID #1043782, Grant Wildeman Personal Real Estate Corporation, Royal LePage Island Living (PK). VIVA
- C$624,9002 bd1 ba1k sqft330 Temple St, Parksville, BC V9P 1C7For SaleMLS ID #1037803, Denise Dumbrell, RE/MAX First Realty (PK). VIVA
- C$705,0004 bd2 ba1.8k sqft16 Jenkins Pl, Parksville, BC V9P 1G4For SaleMLS ID #1046949, Simon Martin-Joughin, Royal LePage Island Living (QU). VIVA
- C$598,0002 bd1 ba1k sqft330 Dogwood St #218, Parksville, BC V9P 1P8For SaleMLS ID #1047259, Susan Forrest Personal Real Estate Corporation, Royal LePage Island Living (PK). VIVA
- C$809,0002 bd2 ba1.3k sqft701 Ermineskin Ave, Parksville, BC V9P 2L4For SaleMLS ID #1046808, Lois Grant Personal Real Estate Corporation, RE/MAX Anchor Realty (QU). VIVA
- C$685,0003 bd2 ba1.3k sqft702 Forsyth Ave, Parksville, BC V9P 1E7For SaleMLS ID #1041698, Susan Forrest Personal Real Estate Corporation, Royal LePage Island Living (PK). VIVA
- C$699,0003 bd2 ba1.6k sqft625 Forsyth Ave, Parksville, BC V9P 1G9For SaleMLS ID #1042710, Robyn Gervais Personal Real Estate Corporation, Royal LePage Island Living (PK). VIVA
- C$734,9003 bd2 ba1.8k sqft744 Newcastle Ave, Parksville, BC V9P 1G1For SaleMLS ID #1046490, Connie Hentschel Personal Real Estate Corporation, Royal LePage Island Living (PK). VIVA
- C$749,0003 bd2 ba1.2k sqft492 Aquila Pl, Parksville, BC V9P 1C1For SaleMLS ID #1043467, Peter Zimmerman, RE/MAX First Realty (PK). VIVA
- C$715,0002 bd2 ba1.2k sqft194 Beachside Dr #103, Parksville, BC V9P 0B1For SaleMLS ID #1047308, Kiel Lukaniuk Personal Real Estate Corporation, REMAX Professionals (NA). VIVA
- C$789,5002 bd2 ba1.4k sqft145 Meridian Way, Parksville, BC V9P 2Z2For SaleMLS ID #1047454, Erik Clevering Personal Real Estate Corporation, Engel & Volkers Vancouver Island North. VIVA
- C$649,0002 bd1 ba1k sqft330 Dogwood St Unit 228, Parksville, BC V9P 1P7For SaleMLS ID #1046735, Kirk Walper Personal Real Estate Corporation, Royal LePage Island Living (PK). VIVA
- C$799,0003 bd2 ba1.3k sqft1253 Ormonde Rd, Nanaimo, BC V9P 1W4For SaleMLS ID #1047431, David Pyle Personal Real Estate Corporation, Royal LePage Island Living (QU). VIVA
- C$599,0003 bd1 ba1.1k sqft302 Willow St, Parksville, BC V9P 1C7For SaleMLS ID #1037224, Andrew Chapman-Coombs, Pemberton Holmes Ltd. (Nanaimo). VIVA
- C$509,9002 bd1 ba910 sqft693 Wedgewood Cres, Parksville, BC V9P 1B6For SaleMLS ID #1046331, Michael Peterson Personal Real Estate Corporation, Real Broker. VIVA
