Errington Character Home with 2 Suites and Views! Perched above Parksville on Little Mountain, this semi-custom Home on a .61 acre property offers privacy, space and views over the forest to the Georgia Strait, in addition to 4+ acres of common property. This 3-level residence features a 3 Bed+Office/3 Bath Main Home, Studio Bachelor Suite and lower Guest Suite. Architectural highlights incl OS and bay windows, OH ceilings and a bay turret. Outdoor spaces incl a lrg balcony, patio, deck, garden with raised beds, 2 greenhouses, small pond and Detached Garage. The main home features Formal Living/Dining Rooms, Oak Kitchen with granite CTs, hardwood floors, and Nook, and Family Room with door to a deck. Upstairs you'll find a Primary Suite with WI closet and Ensuite, and 2 Beds sharing a Bath. The Bachelor Suite offers a Murphy Bed, 3-pc Bath and Kitchenette; the lower Guest Suite incls 2 Beds, 1.5 Baths, Living Room, Kitchen, and Laundry. Mins to Parksville, visit our website for more.
For sale
C$989,000
945 Little Mountain Rd, Nanaimo, BC V9P 2C3
4beds
6baths
4,508sqft
Single Family Residence
Built in 1993
0.61 Acres Lot
$-- Zestimate®
C$219/sqft
C$-- HOA
What's special
Studio bachelor suiteLower guest suiteOh ceilingsBay turretGarden with raised bedsSmall pondDetached garage
- 6 days
- 39
- 2
Zillow last checked:
Listing updated:
Listed by:
Susan Forrest Personal Real Estate Corporation,
Royal LePage Island Living (PK),
Richard Plowens Personal Real Estate Corporation,
Royal LePage Island Living (PK)
Source: VIVA,MLS®#: 1048126
Facts & features
Interior
Bedrooms & bathrooms
- Bedrooms: 4
- Bathrooms: 6
- Main level bathrooms: 2
Kitchen
- Level: Main,Lower
Heating
- Electric, Forced Air, Heat Pump
Cooling
- Air Conditioning
Appliances
- Included: Dishwasher, Microwave, Oven/Range Electric, Refrigerator
- Laundry: Inside
Features
- Breakfast Nook, Closet Organizer, Dining Room, French Doors, Central Vacuum Roughed-In
- Flooring: Carpet, Hardwood, Laminate, Tile
- Windows: Bay Window(s), Vinyl Frames
- Basement: Finished,Walk-Out Access
- Number of fireplaces: 1
- Fireplace features: Wood Burning
Interior area
- Total structure area: 4,508
- Total interior livable area: 4,508 sqft
Video & virtual tour
Property
Parking
- Total spaces: 6
- Parking features: Driveway, Garage
- Garage spaces: 1
- Has uncovered spaces: Yes
Features
- Levels: 3
- Entry location: Main Level
- Patio & porch: Balcony/Deck
- Exterior features: Garden
- Has view: Yes
- View description: Mountain(s), Ocean
- Has water view: Yes
- Water view: Ocean
Lot
- Size: 0.61 Acres
- Features: Cleared, Easy Access, Hillside, Irregular Lot, Park Setting, Private, Quiet Area, Shopping Nearby, Sloped
Details
- Additional structures: Workshop
- Parcel number: 025546520
- Zoning: R2
- Zoning description: Rural Residential
Construction
Type & style
- Home type: SingleFamily
- Architectural style: Character
- Property subtype: Single Family Residence
Materials
- Frame Wood, Insulation All, Wood Siding
- Foundation: Concrete Perimeter
- Roof: Asphalt Shingle
Condition
- Resale
- New construction: No
- Year built: 1993
Utilities & green energy
- Water: Well: Drilled
- Utilities for property: Cable Available, Electricity Connected, Garbage, Phone Available, Recycling
Community & HOA
Location
- Region: Nanaimo
Financial & listing details
- Price per square foot: C$219/sqft
- Tax assessed value: C$1,418,000
- Annual tax amount: C$6,258
- Date on market: 9/9/2026
- Ownership: Freehold/Strata
- Electric utility on property: Yes
Price history
| Date | Event | Price |
|---|---|---|
| 9/9/2026 | Listed for sale | C$989,000C$219/sqft |
Source: VIVA #1048126 Report a problem | ||
Public tax history
Tax history is unavailable.
Climate risks
Neighborhood: V9P
Nearby schools
GreatSchools rating
No schools nearby
We couldn't find any schools near this home.

Similar homes
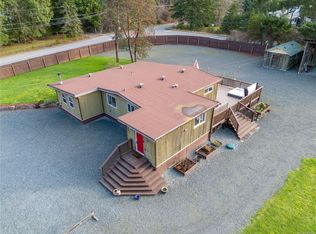
- C$990,0005 bd2 ba3k sqft1062 Sabine Rd, Nanaimo, BC V9P 1S9For Sale
 MLS ID #1046715, Alana Jackson Personal Real Estate Corporation, Pemberton Holmes Ltd. (Pkvl). VIVA
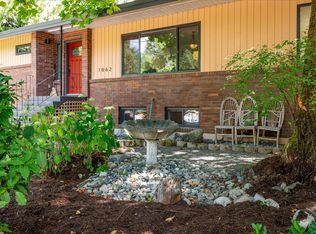
 - C$1,199,0003 bd3 ba3k sqft908 Little Mountain Rd, Nanaimo, BC V9P 2C3For Sale
 MLS ID #1047311, Shane Wilson Personal Real Estate Corporation, Sotheby's International Realty Canada (Vic2). VIVA
 - C$998,0004 bd3 ba2.2k sqft1559 The Bell, Nanaimo, BC V9P 9B6For Sale
 MLS ID #1049782, Julie Liang Personal Real Estate Corporation, REMAX Professionals (NA). VIVA
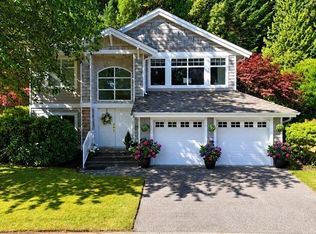
 - C$998,0004 bd3 ba2.9k sqft1266 Saturna Dr, Parksville, BC V9P 2X6For Sale
 MLS ID #1049329, Ruby Youngman, Royal LePage Island Living (PK). VIVA
