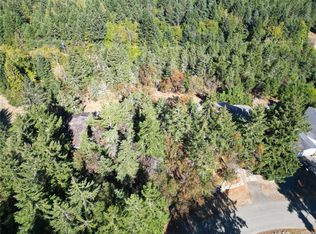
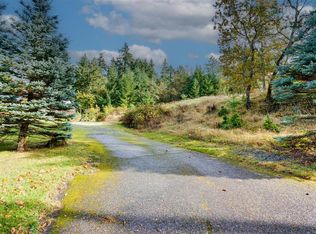
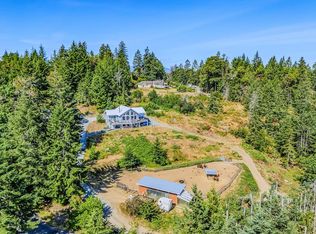
Discover this unique private park like garden sanctuary just outside the sought-after Fairwinds community. This 4 bed, 4-bath, 3,040 sq ft home on 3 levels is across from Enos Lake View Trail and minutes to Fairwinds amenities. Expansive windows capture distant ocean and mainland mountain views, while soaring ceilings, engineered oak floors, and a West Coast fireplace create inviting living spaces. The island kitchen features quartz countertops, a pantry, and opens to the dining room with access to a spacious deck overlooking the spectacular tiered gardens. The main level offers the primary bed with ensuite and private balcony, plus a 2nd bed and full bath. The walk-out lower level includes a family room, kitchenette, full bath, 2 beds, gas stove, storage, and deck access. Extraordinary fenced, irrigated tiered gardens feature winding pathways, mature landscaping, raised beds, greenhouse, 2 sheds, arbors, handcrafted wood accents, peaceful sitting areas, and RV parking. Meas. approx.
For sale
C$1,049,800
2305 Mate Pl, Nanaimo, BC V9P 9G2
4beds
4baths
3,040sqft
Single Family Residence
Built in 1992
0.41 Acres Lot
$-- Zestimate®
C$345/sqft
C$50/mo HOA
What's special
Soaring ceilingsEngineered oak floorsWest coast fireplaceIsland kitchenQuartz countertopsWalk-out lower levelFamily room
- 87 days
- 29
- 9
Zillow last checked:
Listing updated:
Listed by:
Petra Lindenaar Personal Real Estate Corporation,
REMAX Professionals (NA),
Dawn Setter Personal Real Estate Corporation,
REMAX Professionals (NA)
Source: VIVA,MLS®#: 1043502
Facts & features
Interior
Bedrooms & bathrooms
- Bedrooms: 4
- Bathrooms: 4
- Main level bathrooms: 2
- Main level bedrooms: 2
Kitchen
- Level: Main,Lower
Heating
- Electric, Forced Air, Heat Pump, Natural Gas
Cooling
- Air Conditioning
Appliances
- Included: Dishwasher, Dryer, Oven/Range Electric, Refrigerator, Washer
- Laundry: Inside
Features
- Ceiling Fan(s), Dining/Living Combo
- Flooring: Mixed
- Basement: Partial,Partially Finished,With Windows
- Number of fireplaces: 2
- Fireplace features: Gas
Interior area
- Total structure area: 4,001
- Total interior livable area: 3,040 sqft
Video & virtual tour
Property
Parking
- Total spaces: 4
- Parking features: Attached, Garage Double, RV Access/Parking
- Attached garage spaces: 2
Features
- Entry location: Main Level
- Patio & porch: Balcony/Deck, Balcony/Patio
- Fencing: Partial
Lot
- Size: 0.41 Acres
- Features: Easy Access, Irregular Lot, Landscaped, Marina Nearby, Near Golf Course, No Through Road, Quiet Area, Recreation Nearby, Rural Setting, Serviced, Shopping Nearby
Details
- Parcel number: 000857882
- Zoning: RS1
- Zoning description: Residential
Construction
Type & style
- Home type: SingleFamily
- Property subtype: Single Family Residence
Materials
- Frame Wood, Stucco
- Foundation: Slab
- Roof: Asphalt Shingle
Condition
- Resale
- New construction: No
- Year built: 1992
Utilities & green energy
- Sewer: Septic System: Common
- Water: Regional/Improvement District
Community & HOA
HOA
- Has HOA: Yes
- HOA fee: C$50 monthly
Location
- Region: Nanaimo
Financial & listing details
- Price per square foot: C$345/sqft
- Tax assessed value: C$1,196,000
- Annual tax amount: C$5,286
- Date on market: 7/17/2026
- Ownership: Freehold
- Road surface type: Paved
Price history
| Date | Event | Price |
|---|---|---|
| 7/17/2026 | Listed for sale | C$1,049,800C$345/sqft |
Source: VIVA #1043502 Report a problem | ||
Public tax history
Tax history is unavailable.
Climate risks
Neighborhood: V9P
Nearby schools
GreatSchools rating
No schools nearby
We couldn't find any schools near this home.
Similar homes
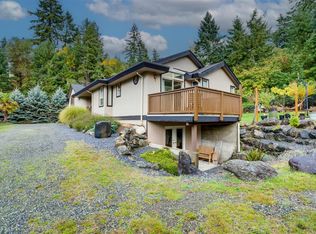
- C$925,0004 bd2 ba2.4k sqft2310 Garry Oak Dr, Nanaimo, BC V9P 9G1For Sale
 MLS ID #1020681, Robert Armstrong, LandQuest Realty Corp. (Interior). VIVA
 - C$1,126,0003 bd3 ba2.9k sqft2552 Sea Blush Dr, Nanoose Bay, BC V9P 9E4For Sale
 MLS ID #1047079, Jason Burrows, Royal LePage Nanaimo Realty (NanIsHwyN). VIVA
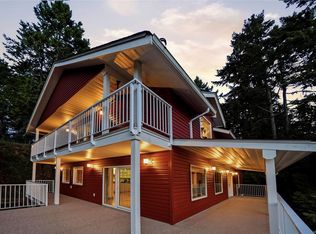
 - C$898,0005 bd3 ba3.3k sqft1973 Harlequin Cres, Nanaimo, BC V9P 9J2For Sale
 MLS ID #1050420, Susan Forrest Personal Real Estate Corporation, Royal LePage Island Living (PK). VIVA
 - C$1,149,0004 bd3 ba3k sqft1860 Morello Rd, Nanaimo, BC V9P 9B1For Sale
 MLS ID #1050241, Neil Aldridge, Royal LePage Nanaimo Realty (NanIsHwyN). VIVA
