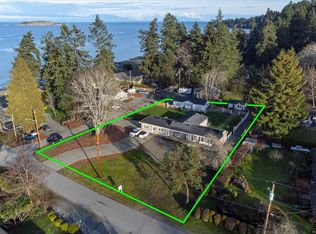
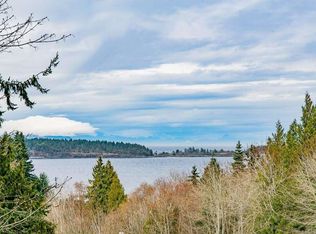
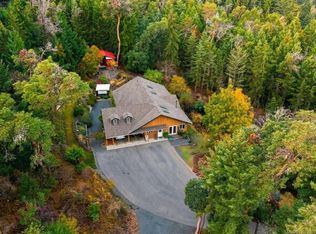
PRIVACY MEETS THE SEA! Enjoy spectacular sunsets over Nanoose Bay from this exceptional 3,700+ sq. ft. custom character home, just steps away to a beautiful Lantzville beach. Set on a sunny, private 0.62-acre property, this flexible 5-bedroom, 4-bathroom home is ideal for families, multi-generational living or working from home, with a large studio/office and fully self-contained 1-bedroom suite with laundry offering excellent added-income potential. Features include custom cabinetry, covered patios and decks, twin natural-gas furnaces, cozy fireplaces, built-in vacuum, alarm system, underground services and ample parking with RV space. A gardener’s paradise with an attached greenhouse and picturesque fish-bearing creek, peacefully nestled between a hobby farm and natural forest. A rare combination of privacy, versatility, ocean views, beach access and the relaxed Lantzville lifestyle! All data and measurements are approximate and should be verified if deemed important. Call to view
For sale
C$1,269,000
7815 Lantzville Rd, Lantzville, BC V0R 2H0
5beds
4baths
3,721sqft
Single Family Residence
Built in 1997
0.62 Acres Lot
$-- Zestimate®
C$341/sqft
C$-- HOA
What's special
- 35 days
- 45
- 7
Zillow last checked:
Listing updated:
Listed by:
Jim Johnson Personal Real Estate Corporation,
Sutton Group-West Coast Realty (Nan)
Source: VIVA,MLS®#: 1050074
Facts & features
Interior
Bedrooms & bathrooms
- Bedrooms: 5
- Bathrooms: 4
- Main level bathrooms: 1
- Main level bedrooms: 1
Kitchen
- Level: Main,Lower
Heating
- Forced Air, Natural Gas
Cooling
- Other
Appliances
- Included: Dishwasher, Dryer, Freezer, Microwave, Oven/Range Electric, Refrigerator
- Laundry: Inside, In Unit
Features
- Ceiling Fan(s), Closet Organizer, Dining Room, Eating Area, Soaker Tub, Storage, Vaulted Ceiling(s), Workshop, Central Vacuum
- Flooring: Hardwood, Tile, Wood
- Windows: Insulated Windows, Skylight(s)
- Basement: Finished,Full,Walk-Out Access,Basement Sub-Floor
- Number of fireplaces: 2
- Fireplace features: Gas, Heatilator
Interior area
- Total structure area: 4,509
- Total interior livable area: 3,721 sqft
Property
Parking
- Total spaces: 7
- Parking features: Additional Parking, Driveway, Garage Double, Guest, RV Access/Parking, Garage Door Opener
- Garage spaces: 2
- Has uncovered spaces: Yes
Features
- Levels: 4
- Entry location: Main Level
- Patio & porch: Balcony/Deck
- Exterior features: Balcony, Garden, Lighting, See Remarks
- Has spa: Yes
- Spa features: Bath, Jetted Tub
- Fencing: Fenced
- Has view: Yes
- View description: Mountain(s), Ocean
- Has water view: Yes
- Water view: Ocean
Lot
- Size: 0.62 Acres
- Features: Easy Access, Landscaped, Park Setting, Private, Quiet Area, Recreation Nearby, Rural Setting, Serviced, Shopping Nearby, Southern Exposure, In Wooded Area, See Remarks
Details
- Additional structures: Greenhouse, Guest House, Shed(s)
- Parcel number: 032440740
- Zoning: RS1
- Zoning description: Residential
- Other equipment: Other Improvements
Construction
Type & style
- Home type: SingleFamily
- Architectural style: Character,Contemporary,West Coast
- Property subtype: Single Family Residence
Materials
- Frame Wood, Insulation All, Insulation: Ceiling, Insulation: Walls, Vinyl Siding, Wood Siding, See Remarks
- Foundation: Concrete Perimeter
- Roof: Asphalt Shingle
Condition
- Resale
- New construction: No
- Year built: 1997
Utilities & green energy
- Water: Municipal
- Utilities for property: Garbage, Natural Gas Connected, Underground Utilities
Community & HOA
Community
- Security: Security System
Location
- Region: Lantzville
Financial & listing details
- Price per square foot: C$341/sqft
- Tax assessed value: C$1,027,000
- Annual tax amount: C$5,120
- Date on market: 9/17/2026
- Ownership: Freehold
- Road surface type: Paved
Price history
| Date | Event | Price |
|---|---|---|
| 9/17/2026 | Listed for sale | C$1,269,000C$341/sqft |
Source: VIVA #1050074 Report a problem | ||
Public tax history
Tax history is unavailable.
Climate risks
Neighborhood: V0R
Nearby schools
GreatSchools rating
No schools nearby
We couldn't find any schools near this home.
Similar homes
- C$1,499,9004 bd4 ba3.1k sqft8108 Southwind Dr, Lantzville, BC V0R 2H0For Sale
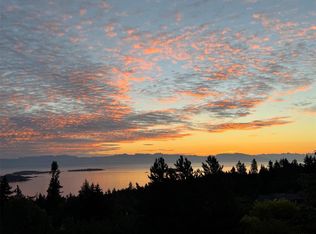 MLS ID #1050613, Dustin Layzell Personal Real Estate Corporation, 460 Realty Inc. (NA). VIVA
 - C$1,895,0005 bd6 ba4.2k sqft8485 Lisa Ln, Lantzville, BC V0R 2H0For Sale
 MLS ID #1044824, Michael Mckillican Personal Real Estate Corporation, Sutton Group-West Coast Realty (Nan). VIVA
 - C$1,349,0004 bd4 ba3.5k sqft3676 Monterey Dr, Nanaimo, BC V9T 6R9For Sale
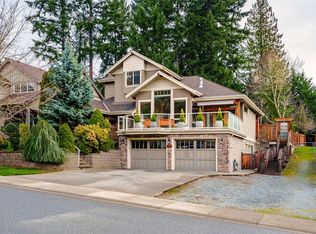 MLS ID #1052533, Joni Mahy, Royal LePage Nanaimo Realty (NanIsHwyN). VIVA
 - C$1,174,9004 bd3 ba2.2k sqft1990 Rena Rd, Nanaimo, BC V9P 9B1For Sale
 MLS ID #1052282, Kirk Walper Personal Real Estate Corporation, Royal LePage Island Living (PK). VIVA
