Discover a thoughtfully renovated French farmhouse-style rancher in sought-after Lower Lantzville, just steps from the ocean. Set on a .71-acre corner lot, this 2,256 sqft home offers 3 bedrooms and 1 bathroom, plus a separate 2-bedroom, 1-bathroom living space for extended family, guests, or added flexibility. Inside, faux beams and vaulted ceilings bring European farmhouse character to the kitchen, dining, and living areas, creating a warm, welcoming setting for everyday life and entertaining. Outside, mature landscaping and fruit trees complement the peaceful, country-style setting. The detached rear studio building is a standout feature, offering a bright, flexible space perfect for an art studio, home office, or creative workspace with a natural gas fireplace. Anticipated future sewer servicing may offer long-term development potential; buyers should make their own inquiries and verify all details. Data and measurements are approximate and should be verified if important.
For sale
C$1,499,900
7128 Benwaldun Rd, Lantzville, BC V0R 2H0
5beds
2baths
2,256sqft
Single Family Residence
Built in 1938
0.71 Acres Lot
$-- Zestimate®
C$665/sqft
C$-- HOA
What's special
European farmhouse characterPeaceful country-style settingDetached rear studio buildingNatural gas fireplace
- 1 day
- 29
- 4
Zillow last checked:
Listing updated:
Listed by:
Jake Laberge,
Real Broker
Source: VIVA,MLS®#: 1050306
Facts & features
Interior
Bedrooms & bathrooms
- Bedrooms: 5
- Bathrooms: 2
- Main level bathrooms: 2
- Main level bedrooms: 5
Kitchen
- Level: Main
Heating
- Baseboard, Electric, Natural Gas
Cooling
- Window Unit(s)
Appliances
- Included: Dishwasher, Dryer, F/S/W/D, Refrigerator, Washer
- Laundry: Inside
Features
- Dining Room, Eating Area
- Flooring: Laminate, Tile
- Windows: Insulated Windows
- Basement: Crawl Space
- Number of fireplaces: 1
- Fireplace features: Gas
Interior area
- Total structure area: 2,256
- Total interior livable area: 2,256 sqft
Property
Parking
- Total spaces: 6
- Parking features: Additional Parking, Driveway, On Street, RV Access/Parking
- Has uncovered spaces: Yes
Accessibility
- Accessibility features: Accessible Entrance, Ground Level Main Floor, Customized Wheelchair Accessible
Features
- Entry location: Ground Level
- Patio & porch: Balcony/Deck
- Exterior features: Garden, Sprinkler System
- Has spa: Yes
- Spa features: Hot Tub
- Fencing: Partial
- Has view: Yes
- View description: Ocean
- Has water view: Yes
- Water view: Ocean
Lot
- Size: 0.71 Acres
- Features: Corner Lot, Easy Access, Family-Oriented Neighbourhood, Irrigation Sprinkler(s), Landscaped, Level, Private, Quiet Area, Rural Setting, Serviced
Details
- Additional structures: Shed(s)
- Parcel number: 002796171
- Zoning description: Residential
Construction
Type & style
- Home type: SingleFamily
- Architectural style: California,Contemporary,Post & Beam,West Coast
- Property subtype: Single Family Residence
Materials
- Cement Fibre, Insulation: Ceiling, Insulation: Walls, Vinyl Siding
- Foundation: Concrete Perimeter
- Roof: Asphalt Shingle,Asphalt Torch On
Condition
- Resale
- New construction: No
- Year built: 1938
Utilities & green energy
- Water: Municipal
- Utilities for property: Electricity Connected
Community & HOA
Community
- Features: Family-Oriented Neighbourhood
- Security: Security System
Location
- Region: Lantzville
Financial & listing details
- Price per square foot: C$665/sqft
- Tax assessed value: C$976,000
- Annual tax amount: C$3,329
- Date on market: 9/24/2026
- Ownership: Freehold
- Electric utility on property: Yes
- Road surface type: Paved
Price history
| Date | Event | Price |
|---|---|---|
| 9/24/2026 | Listed for sale | C$1,499,900C$665/sqft |
Source: VIVA #1050306 Report a problem | ||
Public tax history
Tax history is unavailable.
Climate risks
Neighborhood: V0R
Nearby schools
GreatSchools rating
No schools nearby
We couldn't find any schools near this home.

Similar homes
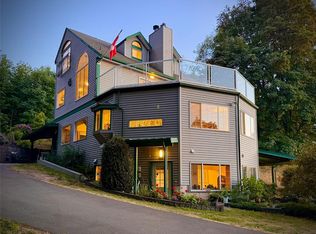
- C$1,585,0004 bd4 ba3.1k sqft8108 Southwind Dr, Lantzville, BC V0R 2H0For Sale
 MLS ID #1050613, Dustin Layzell Personal Real Estate Corporation, 460 Realty Inc. (NA). VIVA
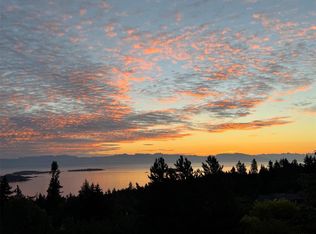
 - C$1,850,0003 bd3 ba2.7k sqft7482 Copley Ridge Dr, Lantzville, BC V0R 2H0For Sale
 MLS ID #1050848, Sherdan White, Royal LePage Nanaimo Realty (NanIsHwyN). VIVA
 - C$1,350,0003 bd1 ba1.1k sqft7261 Lantzville Rd, Lantzville, BC V0R 2H0For Sale
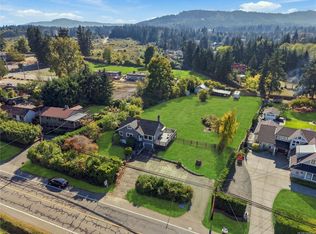 MLS ID #1048646, Marie Burrows Personal Real Estate Corporation, REMAX Professionals (NA). VIVA
 - C$1,175,0004 bd2 ba2.1k sqft3361 Redden Rd, Nanaimo, BC V9P 9H4For Sale
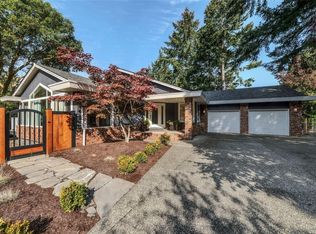 MLS ID #1050699, Karen Kenyon Personal Real Estate Corporation, Royal LePage Island Living (PK). VIVA
