Peaceful, private and just a block from the Ocean! Set in a beautiful Nanoose Bay community of fine homes, this 3 bedroom, 3 bathroom, 2,896 sq ft home sits on 2.47 acres with ocean views and offers an exceptional Vancouver Island Lifestyle. Designed for easy living and entertaining, the bright open concept home features soaring ceilings, expansive windows, a stone propane fireplace and French doors opening to a covered patio. The gourmet kitchen offers custom cabinetry, granite countertops, a walk in pantry, 6 burner gas range and double wall ovens. The primary bedroom is conveniently located on the main floor with a walk in closet. A unique feature of the property is approximately one acres of flat, usable land with 2 separate road access, offering exciting possibilities for future carriage home or cottage, extended family living, or additional recreational space, subject to applicable zoning and approvals.
For sale
C$1,600,000
2638 Blokker Rd, Nanoose Bay, BC V9P 9E8
3beds
3baths
2,896sqft
Single Family Residence
Built in 2005
2.48 Acres Lot
$-- Zestimate®
C$552/sqft
C$-- HOA
What's special
Ocean viewsBright open concept homeSoaring ceilingsExpansive windowsStone propane fireplaceCovered patioGourmet kitchen
- 25 days
- 130
- 17
Zillow last checked:
Listing updated:
Listed by:
Sheri Doerksen,
Century 21 Creekside Realty Ltd
Source: VIVA,MLS®#: 1050800
Facts & features
Interior
Bedrooms & bathrooms
- Bedrooms: 3
- Bathrooms: 3
- Main level bathrooms: 2
- Main level bedrooms: 1
Kitchen
- Level: Main
Heating
- Electric, Propane, Solar
Cooling
- Air Conditioning
Appliances
- Included: Built-In Range, Dishwasher, Freezer, Microwave, Oven Built-In, Oven/Range Gas, Range Hood, Washer
- Laundry: Inside
Features
- Cathedral Entry, Ceiling Fan(s), Closet Organizer, Controlled Entry, Dining Room, French Doors, Storage, Vaulted Ceiling(s), Workshop
- Flooring: Carpet, Hardwood, Tile
- Windows: Blinds, Screens, Skylight(s), Stained/Leaded Glass, Storm Window(s), Window Coverings
- Basement: Crawl Space
- Number of fireplaces: 1
- Fireplace features: Living Room, Propane
Interior area
- Total structure area: 2,896
- Total interior livable area: 2,896 sqft
Property
Parking
- Total spaces: 10
- Parking features: Additional Parking, Attached, Garage Double, Guest, Open, RV Access/Parking, Garage Door Opener
- Attached garage spaces: 2
- Has uncovered spaces: Yes
Accessibility
- Accessibility features: Accessible Entrance, Ground Level Main Floor, No Step Entrance, Customized Wheelchair Accessible, Exterior Wheelchair Access
Features
- Entry location: Main Level
- Exterior features: Garden, Lighting, Water Feature
- Has spa: Yes
- Spa features: Hot Tub, Bath, Jetted Tub
- Fencing: Full
- Has view: Yes
- View description: Ocean
- Has water view: Yes
- Water view: Ocean
- Waterfront features: Walk on Waterfront
Lot
- Size: 2.48 Acres
- Features: Acreage, Cul-De-Sac, Landscaped, Near Golf Course, No Through Road, Park Setting, Pasture, Private, Quiet Area, Recreation Nearby, Rural Setting, Shopping Nearby, Southern Exposure, In Wooded Area
Details
- Additional structures: Shed(s), Workshop
- Parcel number: 025691279
- Zoning: RES
- Zoning description: Residential
- Other equipment: Other Improvements
Construction
Type & style
- Home type: SingleFamily
- Architectural style: Arts & Crafts
- Property subtype: Single Family Residence
Materials
- Cement Fibre, Insulation All, Stone
- Foundation: Concrete Perimeter
- Roof: Rolled/Hot Mop
Condition
- Resale
- New construction: No
- Year built: 2005
Utilities & green energy
- Water: Well: Drilled
- Utilities for property: Cable Connected, Electricity Connected, Garbage, Phone Connected, Recycling, Underground Utilities
Community & HOA
Community
- Security: Fire Alarm, Fire Sprinkler System, Security System
Location
- Region: Nanoose Bay
Financial & listing details
- Price per square foot: C$552/sqft
- Tax assessed value: C$1,537,000
- Annual tax amount: C$5,902
- Date on market: 9/28/2026
- Listing terms: Agreement for Sale
- Ownership: Freehold
- Electric utility on property: Yes
- Road surface type: Paved
Price history
| Date | Event | Price |
|---|---|---|
| 9/28/2026 | Listed for sale | C$1,600,000C$552/sqft |
Source: VIVA #1050800 Report a problem | ||
Public tax history
Tax history is unavailable.
Climate risks
Neighborhood: V9P
Nearby schools
GreatSchools rating
No schools nearby
We couldn't find any schools near this home.
Similar homes
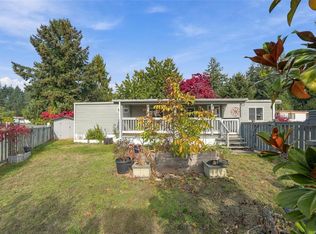
- C$1,349,9004 bd3 ba2.4k sqft2191 Florence Dr, Nanaimo, BC V9P 9E9For Sale
 MLS ID #1051066, Dawn Walton Personal Real Estate Corporation, eXp Realty (NA). VIVA
- C$1,559,0006 bd5 ba3.9k sqft2800 Boyd Dr, Nanaimo, BC V9P 9E9For Sale
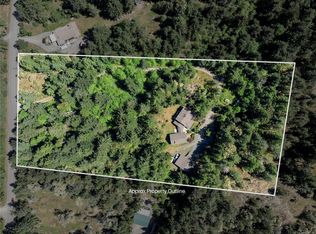 MLS ID #1047511, Laura Solowoniuk, 460 Realty Inc. (QU). VIVA
- C$1,795,0003 bd4 ba3.9k sqft3441 Bromley Pl, Nanaimo, BC V9P 9L8For Sale
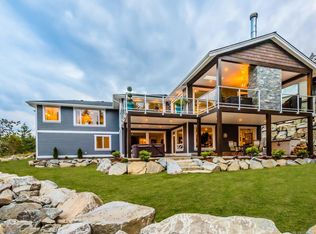 MLS ID #1052763, Rob Ohs Personal Real Estate Corporation, Royal LePage Island Living (QU). VIVA
- C$1,595,0005 bd4 ba2.9k sqft2690 Lana Rd, Nanoose Bay, BC V9P 9B2For Sale
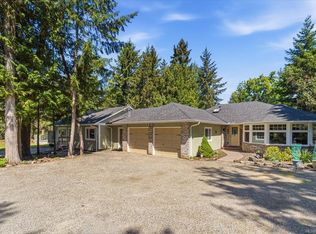 MLS ID #1036577, Roger Beck, REMAX Professionals (NA). VIVA
