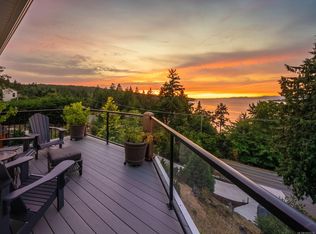
Timeless and beautifully maintained, this quality built 2004 cedar shake siding home sits on a private 0.52 acre lot in the sought after Fairwinds community. Enjoy the best of both worlds with flexible zoning, ample parking for RVs and boats, and a peaceful rural feel. Thoughtfully designed with cherry kitchen cabinetry, hardwood floors, California shutters, a heat pump, woodburning fireplace, tile roof, stamped concrete, and an oversized triple garage...just to name a few of the amazing features this home offers. The spacious layout features an oversized primary suite and two laundry areas. Step outside to your private backyard oasis, surrounded by mature landscaping and complete with a saltwater hot tub, perfect for relaxing or entertaining. Just steps from kilometres of scenic trails, the beach, and Nanoose Bay Café, with Fairwinds' golf, marina, and recreation amenities nearby. This exceptional home offers the complete Vancouver Island lifestyle.
For sale
C$1,375,000
3341 Schooner Cove Dr, Nanaimo, BC V9P 9H6
4beds
3baths
2,414sqft
Single Family Residence
Built in 2004
0.52 Acres Lot
$-- Zestimate®
C$570/sqft
C$-- HOA
What's special
Cherry kitchen cabinetryHardwood floorsCalifornia shuttersHeat pumpWoodburning fireplaceTile roofOversized triple garage
- 43 days |
- 27 |
- 2 |
Zillow last checked:
Listing updated:
Listed by:
Sherry Bernes,
RE/MAX Anchor Realty (QU)
Source: VIVA,MLS®#: 1042399
Facts & features
Interior
Bedrooms & bathrooms
- Bedrooms: 4
- Bathrooms: 3
- Main level bathrooms: 2
- Main level bedrooms: 3
Kitchen
- Level: Main
Heating
- Electric, Forced Air, Heat Pump
Cooling
- Central Air
Appliances
- Included: Dishwasher, Dryer, Microwave, Oven/Range Electric, Range Hood, Refrigerator, Washer
- Laundry: Inside
Features
- Breakfast Nook, Dining/Living Combo, French Doors, Storage, Vaulted Ceiling(s)
- Flooring: Carpet, Tile, Wood
- Windows: Screens, Vinyl Frames
- Basement: Finished
- Number of fireplaces: 1
- Fireplace features: Wood Burning Stove
Interior area
- Total structure area: 2,414
- Total interior livable area: 2,414 sqft
Video & virtual tour
Property
Parking
- Total spaces: 6
- Parking features: Driveway, Garage Triple
- Garage spaces: 3
- Has uncovered spaces: Yes
Features
- Entry location: Main Level
- Patio & porch: Balcony/Deck, Balcony/Patio
- Exterior features: Garden, Lighting, Low Maintenance Yard
- Has spa: Yes
- Spa features: Hot Tub
- Fencing: Partial
Lot
- Size: 0.52 Acres
- Features: Easy Access
Details
- Additional structures: Greenhouse, Shed(s)
- Parcel number: 014041325
- Zoning description: Multi-Family
Construction
Type & style
- Home type: SingleFamily
- Architectural style: West Coast
- Property subtype: Single Family Residence
Materials
- Shingle-Wood
- Foundation: Concrete Perimeter
- Roof: Tile
Condition
- Resale
- New construction: No
- Year built: 2004
Utilities & green energy
- Water: Regional/Improvement District
Community & HOA
Location
- Region: Nanaimo
Financial & listing details
- Price per square foot: C$570/sqft
- Tax assessed value: C$1,288,000
- Annual tax amount: C$7,568
- Date on market: 7/15/2026
- Ownership: Freehold
- Road surface type: Paved
Price history
| Date | Event | Price |
|---|---|---|
| 7/15/2026 | Listed for sale | C$1,375,000C$570/sqft |
Source: VIVA #1042399 Report a problem | ||
Public tax history
Tax history is unavailable.
Climate risks
Neighborhood: V9P
Nearby schools
GreatSchools rating
No schools nearby
We couldn't find any schools near this home.
- C$529,0000.34 acresLOT 31 Rockhampton Rd, Nanaimo, BC V9P9H5Lot/Land

- C$---- bd-- ba-- sqftLOT 38 Redden Rd, Nanaimo, BC V9P9H4Off Market
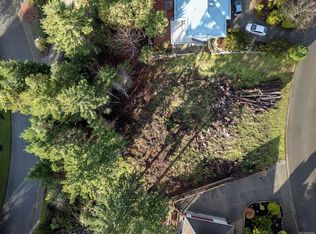
- C$---- bd-- ba-- sqftLOT 13 Redden Rd, Nanaimo, BC V9P9H4Off Market
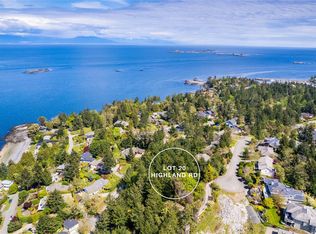
- C$650,0000.62 acresLOT 20 Highland Rd, Nanaimo, BC V9P9H6Lot/Land
- C$2,850,0004 bd5 ba4.3k sqft3450 Dolphin Dr, Nanoose Bay, BC --For Sale
- C$1,825,0005 bd4 ba3.5k sqft1929 Sea Otter Pl, Nanaimo, BC V9P9J1For Sale
- C$1,195,0004 bd4 ba3.4k sqft3383 Rockhampton Rd, Nanaimo, BC V9P9H4For Sale
- C$2,795,0004 bd4 ba3.2k sqft2080 Rolston Pl, Nanaimo, BC V9P9H4For Sale
Similar homes
- C$1,245,0004 bd3 ba2.3k sqft3481 Grilse Rd, Nanaimo, BC V9P 9H8For Sale
 MLS ID #1043424, Stacey Juss Personal Real Estate Corporation, Royal LePage Island Living (QU). VIVA
 - C$1,399,9004 bd3 ba2.4k sqft2191 Florence Dr, Nanaimo, BC V9P 9E9For Sale
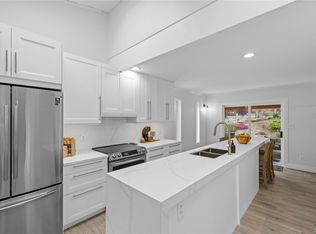 MLS ID #1039713, Dawn Walton Personal Real Estate Corporation, eXp Realty (NA). VIVA
 - C$1,195,0004 bd4 ba3.4k sqft3383 Rockhampton Rd, Nanaimo, BC V9P 9H4For Sale
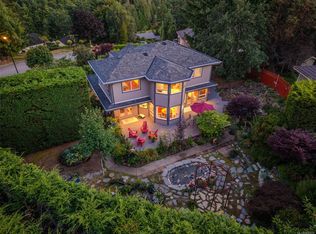 MLS ID #1033839, Susan Forrest Personal Real Estate Corporation, Royal LePage Island Living (PK). VIVA
 - C$1,468,0003 bd3 ba2.8k sqft3182 Dolphin Dr, Nanaimo, BC V9P 9J2For Sale
 MLS ID #1022274, Susan Forrest Personal Real Estate Corporation, Royal LePage Island Living (PK). VIVA
 - C$1,399,0006 bd5 ba3.4k sqft2375 Glenellen Pl, Nanaimo, BC V9P 9G3For SaleMLS ID #1038095, Xu Sun Personal Real Estate Corporation, eXp Realty (NA). VIVA
- C$1,295,0003 bd3 ba2k sqft2060 Bel Oak Dr, Nanaimo, BC V9P 9E9For SaleMLS ID #1043661, Erica Kavanaugh Personal Real Estate Corporation, RE/MAX Anchor Realty (QU). VIVA
- C$1,429,0003 bd3 ba2k sqft3380 Bradner Cir, Nanoose Bay, BC V9P 9M5For SaleMLS ID #1044993, Rob Ohs Personal Real Estate Corporation, Royal LePage Island Living (QU). VIVA
- C$1,190,0003 bd4 ba2.7k sqft3259 Dolphin Dr, Nanaimo, BC V9P 9J1For SaleMLS ID #1043724, Mark Dalton, RE/MAX Anchor Realty (QU). VIVA
- C$1,098,0005 bd3 ba3.3k sqft1973 Harlequin Cres, Nanaimo, BC V9P 9J2For SaleMLS ID #1047207, Susan Forrest Personal Real Estate Corporation, Royal LePage Island Living (PK). VIVA
- C$1,225,0004 bd3 ba2.9k sqft2551 Schirra Dr, Nanaimo, BC V9P 9E2For SaleMLS ID #1043778, Meghan Walker Personal Real Estate Corporation, Royal LePage Island Living (PK). VIVA
- C$1,069,9004 bd3 ba3.3k sqft3541 Shelby Ln, Nanaimo, BC V9P 9J8For SaleMLS ID #1043832, Rob Ohs Personal Real Estate Corporation, Royal LePage Island Living (QU). VIVA
- C$1,126,0003 bd3 ba2.9k sqft2552 Sea Blush Dr, Nanoose Bay, BC V9P 9E4For SaleMLS ID #1047079, Jason Burrows, Royal LePage Nanaimo Realty (NanIsHwyN). VIVA
- C$1,320,0003 bd3 ba2.3k sqft2606 Andover Rd, Nanoose Bay, BC V9P 9G8For SaleMLS ID #1038798, Alex Galunenko Personal Real Estate Corporation, Sutton Group-West Coast Realty (Nan). VIVA
- C$1,750,0003 bd3 ba2.1k sqft3279 Blueback Dr, Nanaimo, BC V9P 9J1For SaleMLS ID #1046477, John Cooper Personal Real Estate Corporation, eXp Realty (NA). VIVA
- C$1,549,9003 bd3 ba2.9k sqft1793 Stewart Rd, Nanaimo, BC V9P 9E7For SaleMLS ID #1040202, Lisa Duthie, Royal LePage Nanaimo Realty (NanIsHwyN). VIVA
- C$1,249,0004 bd3 ba3k sqft1860 Morello Rd, Nanaimo, BC V9P 9B1For SaleMLS ID #1038545, Neil Aldridge, Royal LePage Nanaimo Realty (NanIsHwyN). VIVA
- C$1,174,9004 bd3 ba2.2k sqft1990 Rena Rd, Nanaimo, BC V9P 9B1For SaleMLS ID #1044432, Kirk Walper Personal Real Estate Corporation, Royal LePage Island Living (PK). VIVA
- C$1,630,0004 bd4 ba3.1k sqft3554 Collingwood Dr, Nanaimo, BC V9P 9G4For SaleMLS ID #1031044, Michael Guan Personal Real Estate Corporation, Sutton Group-West Coast Realty (Nan). VIVA
- C$1,049,8004 bd4 ba3k sqft2305 Mate Pl, Nanaimo, BC V9P 9G2For SaleMLS ID #1043502, Petra Lindenaar Personal Real Estate Corporation, REMAX Professionals (NA). VIVA
- C$1,119,0004 bd3 ba3k sqft1608 Marina Way, Nanaimo, BC V9P 9B5For SaleMLS ID #1041975, Susan Forrest Personal Real Estate Corporation, Royal LePage Island Living (PK). VIVA
