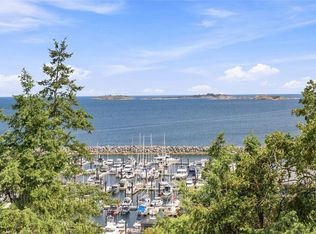
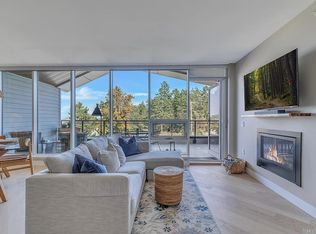
Perfectly positioned within 5 minute walking distance of two beach access points and easy proximity to Schooner Cove Marina, and Fairwinds Golf Course, this beautifully updated home offers a unique blend of character, warmth, and exceptional natural light. The heart of the home is defined by soaring 20-foot ceilings and dramatic atrium windows that flood the central living space with sunshine. A cozy wood-burning fireplace anchors the inviting living room, which flows effortlessly into the open dining and kitchen area, creating a welcoming space for everyday living and entertaining. A spacious laundry and mudroom with abundant storage is conveniently located off the kitchen, while an attached atrium workshop offers extra storage. Upstairs, you'll find four bedrooms, a flex space, and two bathrooms. Private balconies off the bedrooms capture beautiful ocean views, creating tranquil spaces to enjoy your morning coffee or unwind at the end of the day.
For sale
C$1,195,000
3481 Grilse Rd, Nanaimo, BC V9P 9H8
4beds
3baths
2,332sqft
Single Family Residence
Built in 1992
0.33 Acres Lot
$-- Zestimate®
C$512/sqft
C$-- HOA
What's special
- 14 days
- 97
- 11
Zillow last checked:
Listing updated:
Listed by:
Stacey Juss Personal Real Estate Corporation,
Royal LePage Island Living (QU),
Aaron Nicklen Personal Real Estate Corporation,
Royal LePage Island Living (QU)
Source: VIVA,MLS®#: 1049374
Facts & features
Interior
Bedrooms & bathrooms
- Bedrooms: 4
- Bathrooms: 3
- Main level bathrooms: 1
Kitchen
- Level: Main
Heating
- Electric, Forced Air
Cooling
- Air Conditioning
Appliances
- Included: Dishwasher, Dryer, Microwave, Oven/Range Electric, Range Hood, Refrigerator, Washer
- Laundry: Inside
Features
- Dining/Living Combo, Storage, Central Vacuum
- Flooring: Mixed
- Windows: Aluminum Frames, Vinyl Frames
- Basement: Crawl Space,None
- Number of fireplaces: 1
- Fireplace features: Wood Burning
Interior area
- Total structure area: 2,656
- Total interior livable area: 2,332 sqft
Property
Parking
- Total spaces: 4
- Parking features: Carport, Driveway
- Carport spaces: 1
- Has uncovered spaces: Yes
Features
- Levels: 2
- Entry location: Main Level
- Patio & porch: Balcony/Deck
- Exterior features: Garden, Sprinkler System
- Has view: Yes
- View description: Ocean
- Has water view: Yes
- Water view: Ocean
Lot
- Size: 0.33 Acres
- Features: Marina Nearby, Near Golf Course, No Through Road, Quiet Area, Recreation Nearby, Southern Exposure
Details
- Additional structures: Shed(s)
- Parcel number: 000391514
- Zoning: RS1
- Zoning description: Residential
Construction
Type & style
- Home type: SingleFamily
- Architectural style: Cape Cod
- Property subtype: Single Family Residence
Materials
- Insulation: Ceiling, Insulation: Walls, Wood Siding
- Foundation: Concrete Perimeter
- Roof: Asphalt Shingle
Condition
- Fixer
- New construction: No
- Year built: 1992
Utilities & green energy
- Water: Municipal
- Utilities for property: Electricity Connected
Community & HOA
Location
- Region: Nanaimo
Financial & listing details
- Price per square foot: C$512/sqft
- Tax assessed value: C$1,348,000
- Annual tax amount: C$5,850
- Date on market: 9/11/2026
- Ownership: Freehold
- Electric utility on property: Yes
- Road surface type: Paved
Price history
| Date | Event | Price |
|---|---|---|
| 9/11/2026 | Listed for sale | C$1,195,000C$512/sqft |
Source: VIVA #1049374 Report a problem | ||
Public tax history
Tax history is unavailable.
Climate risks
Neighborhood: V9P
Nearby schools
GreatSchools rating
No schools nearby
We couldn't find any schools near this home.

Similar homes
- C$1,119,0004 bd3 ba3k sqft1608 Marina Way, Nanaimo, BC V9P 9B5For Sale
 MLS ID #1049491, Susan Forrest Personal Real Estate Corporation, Royal LePage Island Living (PK). VIVA
 - C$1,250,0004 bd3 ba2.6k sqft3112 Dolphin Dr, Nanaimo, BC V9P 9J2For Sale
 MLS ID #1048366, Denise Hodgins Personal Real Estate Corporation, eXp Realty (NA). VIVA
 - C$1,200,0003 bd3 ba2.3k sqft2606 Andover Rd, Nanoose Bay, BC V9P 9G8For Sale
 MLS ID #1048813, Alex Galunenko Personal Real Estate Corporation, Sutton Group-West Coast Realty (Nan). VIVA
 - C$898,0005 bd3 ba3.3k sqft1973 Harlequin Cres, Nanaimo, BC V9P 9J2For Sale
 MLS ID #1050420, Susan Forrest Personal Real Estate Corporation, Royal LePage Island Living (PK). VIVA
