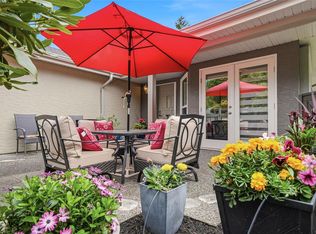
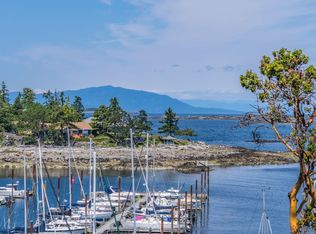
Live the West Coast lifestyle at The Westerly in Fairwinds. This 2 bdrm, 3 bath suite offers 1,342 sq ft of modern design, built in 2021 with exceptional quality, corner unit & no neighbour above! The open layout features 9’ ceilings, an NG fireplace, NG stove, high end appliances, walk in pantry w/custom shelving & in-suite laundry. A luxury patio with vaulted ceiling provides the perfect spot to take in the sweeping ocean views. Both bdrms come complete with walk-in closets w/custom shelving & ensuites, the primary showcasing a dbl vanity, heated floors & a massive walk-in tiled shower. Extras include a secure underground parking stalls, a storage locker & bike storage. The Westerly’s concrete construction, superior windows & soundproofing ensure peace & privacy. Located steps from Fairwinds Landing, Nanoose Bay Café & the Marina, with the Wellness Center & Golf Club just minutes away. Only 20 min from Nanaimo, this home offers the perfect blend of luxury, convenience & tranquility.
For sale
C$849,900
3529 Dolphin Dr #506, Nanoose Bay, BC V9P 9J7
2beds
3baths
1,342sqft
Condominium, Apartment
Built in 2021
-- sqft lot
$-- Zestimate®
C$633/sqft
C$546/mo HOA
What's special
Open layoutNg fireplaceNg stoveHigh end appliancesIn-suite laundrySweeping ocean viewsHeated floors
- 169 days |
- 52 |
- 0 |
Zillow last checked:
Listing updated:
Listed by:
Siya Herman,
Oakwyn Realty Ltd. (NA)
Source: VIVA,MLS®#: 1028318
Facts & features
Interior
Bedrooms & bathrooms
- Bedrooms: 2
- Bathrooms: 3
- Main level bathrooms: 3
- Main level bedrooms: 2
Kitchen
- Level: Main
Heating
- Baseboard
Cooling
- None
Appliances
- Included: Dishwasher, Dryer, Microwave, Oven/Range Gas, Range Hood, Refrigerator, Washer
- Laundry: In Unit
Features
- Breakfast Nook, Closet Organizer, Dining/Living Combo, Elevator, Storage
- Flooring: Carpet, Hardwood, Tile
- Windows: Window Coverings
- Basement: None
- Number of fireplaces: 1
- Fireplace features: Gas, Living Room
Interior area
- Total structure area: 1,688
- Total interior livable area: 1,342 sqft
Property
Parking
- Total spaces: 106
- Parking features: Guest, Underground
Accessibility
- Accessibility features: Accessible Entrance
Features
- Levels: 1
- Entry location: Main Level
- Patio & porch: Balcony/Deck
- Exterior features: Sprinkler System
- Has view: Yes
- View description: Ocean
- Has water view: Yes
- Water view: Ocean
- Waterfront features: Ocean Front
Lot
- Features: Dock/Moorage, Easy Access, Landscaped, Marina Nearby, Near Golf Course, Private, Quiet Area, Recreation Nearby, Shopping Nearby
Details
- Parcel number: 031450407
- Zoning: CD45-MU
- Zoning description: Multi-Family
Construction
Type & style
- Home type: Condo
- Architectural style: Contemporary
- Property subtype: Condominium, Apartment
- Attached to another structure: Yes
Materials
- Cement Fibre, Concrete, Insulation All
- Foundation: Concrete Perimeter
- Roof: Membrane
Condition
- Resale
- New construction: No
- Year built: 2021
Details
- Warranty included: Yes
Utilities & green energy
- Water: Regional/Improvement District
Community & HOA
Community
- Features: Sidewalks
- Security: Security System
- Subdivision: The Westerly
HOA
- Has HOA: Yes
- Amenities included: Bike Storage, Common Area, Elevator(s), Kayak Storage, Meeting Room, Secured Entry, Storage Unit
- Services included: Trash, Gas, Hot Water, Maintenance Grounds, Maintenance Structure, Property Management, Recycling
- HOA fee: C$546 monthly
Location
- Region: Nanoose Bay
Financial & listing details
- Price per square foot: C$633/sqft
- Tax assessed value: C$742,000
- Annual tax amount: C$5,560
- Date on market: 3/10/2026
- Ownership: Freehold/Strata
- Road surface type: Paved
Price history
| Date | Event | Price |
|---|---|---|
| 3/10/2026 | Listed for sale | C$849,900C$633/sqft |
Source: VIVA #1028318 Report a problem | ||
Public tax history
Tax history is unavailable.
Climate risks
Neighborhood: V9P
Nearby schools
GreatSchools rating
No schools nearby
We couldn't find any schools near this home.
- C$849,0002 bd3 ba1.3k sqft3529 Dolphin Dr #301, Nanaimo, BC V9P9J7For Sale

- C$---- bd-- ba-- sqft3529 Dolphin Dr #402, Nanaimo, BC V9P9J7Off Market
- C$---- bd-- ba-- sqft3529 Dolphin Dr #305, Nanaimo, BC V9P9J7Off Market
- C$---- bd-- ba-- sqft3529 Dolphin Dr #207, Nanaimo, BC V9P9J7Off Market
- C$1,299,9002 bd2 ba1.5k sqft3529 Dolphin Dr #604, Nanaimo, BC V9P9J7For Sale
- C$---- bd-- ba-- sqft3529 Dolphin Dr #203, Nanaimo, BC V9P9J7Off Market
- C$---- bd-- ba-- sqft3529 Dolphin Dr #201, Nanaimo, BC V9P9J7Off Market
- C$---- bd-- ba-- sqft3529 Dolphin Dr #204, Nanaimo, BC V9P9J7Off Market
Similar homes
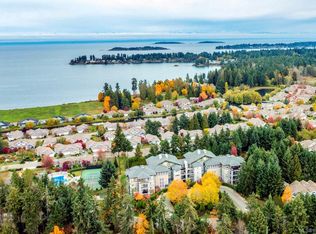
- C$849,0002 bd3 ba1.3k sqft3529 Dolphin Dr #301, Nanaimo, BC V9P 9J7For SaleMLS ID #1040199, Hans Suhr Personal Real Estate Corporation, eXp Realty (NA). VIVA
- C$835,0002 bd2 ba1.6k sqft2655 Andover Rd #9, Nanaimo, BC V9P 9J5For Sale
 MLS ID #1042047, Karen Kenyon Personal Real Estate Corporation, Royal LePage Island Living (PK). VIVA
 - C$824,0002 bd2 ba1.2k sqft1325 Cape Cod Dr #101, Parksville, BC V9P 2Y8For Sale
 MLS ID #1044089, Susan Forrest Personal Real Estate Corporation, Royal LePage Island Living (PK). VIVA
 - C$479,0001 bd1 ba910 sqft3555 Outrigger Rd #404, Nanaimo, BC V9P 9K1For Sale
 MLS ID #1047028, Karen Kenyon Personal Real Estate Corporation, Royal LePage Island Living (PK). VIVA
 - C$875,0002 bd2 ba1k sqft1059 Tanglewood Pl #32, Parksville, BC V9P 2E3For SaleMLS ID #1039763, Clinton Miller Personal Real Estate Corporation, Royal LePage Island Living (PK). VIVA
- C$629,9002 bd2 ba1.6k sqft2560 Departure Bay Rd #602, Nanaimo, BC V9S 5P1For SaleMLS ID #1047435, Brandon Mounsey, REMAX Professionals (NA). VIVA
- C$868,9003 bd2 ba1.5k sqft473 Hampstead St, Parksville, BC V9P 2T7For SaleMLS ID #1047736, James Andersen, One Percent Realty Ltd.. VIVA
- C$875,0003 bd2 ba1.4k sqft5612 Hammond Bay Rd, Nanaimo, BC V9T 6S2For SaleMLS ID #1046542, Dawn Walton Personal Real Estate Corporation, eXp Realty (NA). VIVA
- C$780,0002 bd3 ba1.2k sqft1175 Resort Dr #37, Parksville, BC V9P 2E3For SaleMLS ID #1046240, Clinton Miller Personal Real Estate Corporation, Royal LePage Island Living (PK). VIVA
- C$849,9004 bd3 ba1.8k sqft5691 Linley Valley Dr, Nanaimo, BC V9T 0E4For SaleMLS ID #1046873, Cory Chapman Personal Real Estate Corporation, Stonehaus Realty Corp.. VIVA
- C$715,0002 bd2 ba1.2k sqft194 Beachside Dr #103, Parksville, BC V9P 0B1For SaleMLS ID #1047308, Kiel Lukaniuk Personal Real Estate Corporation, REMAX Professionals (NA). VIVA
- C$838,0003 bd2 ba1.3k sqft846 Ackerman Rd #14, Parksville, BC V9P 0E9For SaleMLS ID #1047178, Susan Forrest Personal Real Estate Corporation, Royal LePage Island Living (PK). VIVA
- C$749,0002 bd2 ba1.5k sqft860 Lakes Blvd, Nanaimo, BC V9P 2P8For SaleMLS ID #1047401, Jeff Snitchuk Personal Real Estate Corporation, Royal LePage Island Living (QU). VIVA
- C$895,0002 bd2 ba1.4k sqft439 College Rd #302, Qualicum Beach, BC V9K 0B2For SaleMLS ID #1041113, Peter Coles, Royal LePage Island Living (PK). VIVA
- C$884,9003 bd3 ba1.8k sqft3703 Delia Ter, Nanaimo, BC V9T 0L1For SaleMLS ID #1046734, Adam Wynans Personal Real Estate Corporation, REMAX Professionals (NA). VIVA
- C$859,9003 bd2 ba1.4k sqft261 Dunbar Way, Parksville, BC V9P 0G6For SaleMLS ID #1044083, Levi Neff, REMAX Professionals (NA). VIVA
- C$884,9003 bd2 ba1.9k sqft1701 Morden Rd, Nanaimo, BC V9X 1T6For SaleMLS ID #1042724, Lori Brothers, Royal LePage Nanaimo Realty (NanIsHwyN). VIVA
- C$614,9003 bd2 ba1.2k sqft6310 McRobb Ave #321, Nanaimo, BC V9V 1W8For SaleMLS ID #1041525, Martin Velsen Personal Real Estate Corporation, REMAX Professionals (NA). VIVA
- C$598,0002 bd2 ba1k sqft193 2nd Ave W #101, Qualicum Beach, BC V9K 2N5For SaleMLS ID #1047869, Susan Forrest Personal Real Estate Corporation, Royal LePage Island Living (PK). VIVA
- C$825,0002 bd2 ba1.5k sqft222 2nd Ave W #302, Qualicum Beach, BC V9K 0A4For SaleMLS ID #1041050, Nicole Proch Personal Real Estate Corporation, Royal LePage Island Living (PK). VIVA
