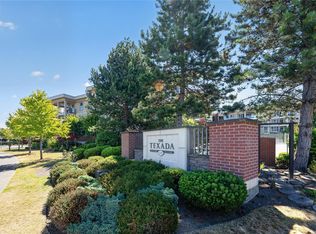
The perfect location – a 1259 sq ft corner condo, in a desirable North Nanaimo premier building, located close to shopping, beaches and recreation. This well designed 3-bedroom, 2-bathroom residence exemplifies superior, quality construction throughout. Flooded with natural light, the open-concept living space features high ceilings, an impressive wall of oversized windows that frame the vibrant surroundings, along with a cozy fireplace that anchors the home. Step outside onto the 16’ x 9’ covered deck—an outdoor living room ideal for year-round entertaining—where you can relax and enjoy tranquil ocean glimpses. In-suite laundry and an ample storage room, granite counters… This is a must see home. Complete with two gated underground parking spots, a dedicated storage locker, and a pet-friendly policy with no age restrictions, this solid, well-crafted condo is waiting for you. All measurements and data are approximate; verify if important. Property is currently tenanted
For sale
C$614,900
6310 McRobb Ave #321, Nanaimo, BC V9V 1W8
3beds
2baths
1,293sqft
Condominium, Apartment
Built in 2008
-- sqft lot
$-- Zestimate®
C$476/sqft
C$520/mo HOA
What's special
Flooded with natural lightOpen-concept living spaceHigh ceilingsCozy fireplaceTranquil ocean glimpsesIn-suite laundryAmple storage room
- 14 hours |
- 6 |
- 0 |
Zillow last checked:
Listing updated:
Listed by:
Martin Velsen Personal Real Estate Corporation,
REMAX Professionals (NA)
Source: VIVA,MLS®#: 1041525
Facts & features
Interior
Bedrooms & bathrooms
- Bedrooms: 3
- Bathrooms: 2
- Main level bathrooms: 2
- Main level bedrooms: 3
Kitchen
- Level: Main
Heating
- Baseboard, Electric
Cooling
- None
Appliances
- Laundry: In Unit
Features
- Flooring: Mixed
- Windows: Insulated Windows
- Has basement: No
- Number of fireplaces: 1
- Fireplace features: Electric
Interior area
- Total structure area: 1,293
- Total interior livable area: 1,293 sqft
Property
Parking
- Total spaces: 2
- Parking features: Additional Parking, Guest, Open, Underground
- Has uncovered spaces: Yes
Accessibility
- Accessibility features: Customized Wheelchair Accessible
Features
- Levels: 1
- Entry location: Main Level
- Patio & porch: Balcony/Patio
Lot
- Features: Central Location, Easy Access, Family-Oriented Neighbourhood, Landscaped, Recreation Nearby, Shopping Nearby
Details
- Parcel number: 027579751
- Zoning description: Multi-Family
Construction
Type & style
- Home type: Condo
- Property subtype: Condominium, Apartment
- Attached to another structure: Yes
Materials
- Cement Fibre, Insulation: Ceiling, Insulation: Walls
- Foundation: Concrete Perimeter
- Roof: Membrane
Condition
- Resale
- New construction: No
- Year built: 2008
Details
- Warranty included: Yes
Utilities & green energy
- Water: Municipal
Community & HOA
Community
- Features: Family-Oriented Neighbourhood
- Subdivision: The Texada
HOA
- Has HOA: Yes
- Amenities included: Elevator(s), Secured Entry
- Services included: Maintenance Structure, Property Management
- HOA fee: C$520 monthly
Location
- Region: Nanaimo
Financial & listing details
- Price per square foot: C$476/sqft
- Tax assessed value: C$601,000
- Annual tax amount: C$3,910
- Date on market: 8/7/2026
- Ownership: Freehold/Strata
M
Martin Velsen Personal Real Estate Corporation
(250) 327-2324
By pressing Contact Agent, you agree that the real estate professional identified above may call/text you about your search, which may involve use of automated means and pre-recorded/artificial voices. You don't need to consent as a condition of buying any property, goods, or services. Message/data rates may apply. You also agree to our Terms of Use. Zillow does not endorse any real estate professionals. We may share information about your recent and future site activity with your agent to help them understand what you're looking for in a home.
Price history
| Date | Event | Price |
|---|---|---|
| 8/7/2026 | Listed for sale | C$614,900C$476/sqft |
Source: VIVA #1041525 Report a problem | ||
Public tax history
Tax history is unavailable.
Climate risks
Neighborhood: Dover
Nearby schools
GreatSchools rating
No schools nearby
We couldn't find any schools near this home.
- C$675,0003 bd2 ba1.3k sqft6310 McRobb Ave #206, Nanaimo, BC V9V1W8For Sale
- C$---- bd-- ba-- sqft6310 McRobb Ave #117, Nanaimo, BC V9V1W8Off Market
- C$---- bd-- ba-- sqft6310 McRobb Ave #405, Nanaimo, BC V9V1W8Off Market
- C$---- bd-- ba-- sqft6310 McRobb Ave #216, Nanaimo, BC V9V1W8Off Market
- C$---- bd-- ba-- sqft6310 McRobb Ave #312, Nanaimo, BC V9V1W8Off Market
- C$495,0001 bd2 ba872 sqft6310 McRobb Ave #416, Nanaimo, BC V9V1W8For Sale
- C$---- bd-- ba-- sqft6310 McRobb Ave #121, Nanaimo, BC V9V1W8Off Market
- C$549,0002 bd2 ba1.2k sqft6310 McRobb Ave #109, Nanaimo, BC V9V1W8For Sale
Similar homes
- C$675,0003 bd2 ba1.3k sqft6310 McRobb Ave #206, Nanaimo, BC V9V 1W8For SaleMLS ID #1043817, Jason Simard Personal Real Estate Corporation, eXp Realty (NA). VIVA
- C$549,0002 bd2 ba1.2k sqft6310 McRobb Ave #109, Nanaimo, BC V9V 1W8For Sale
 MLS ID #1043947, Parker Mcdonald Personal Real Estate Corporation, 460 Realty Inc. (QU). VIVA
 - C$599,0003 bd2 ba1.2k sqft5543 Turner Rd, Nanaimo, BC V9T 5M4For Sale
 MLS ID #1036472, Ian Warren, Royal LePage Island Living (PK). VIVA
 - C$495,0001 bd2 ba872 sqft6310 McRobb Ave #416, Nanaimo, BC V9V 1W8For Sale
 MLS ID #1041763, Shannon Frith Personal Real Estate Corporation, 460 Realty Inc. (NA). VIVA
 - C$529,9003 bd2 ba1.2k sqft6040 Leah Ln, Nanaimo, BC V9V 1W7For SaleMLS ID #1032025, Vivian Ma Personal Real Estate Corporation, Royal LePage Nanaimo Realty (NanIsHwyN). VIVA
- C$734,9003 bd2 ba1.1k sqft6421 Portsmouth Rd, Nanaimo, BC V9V 1A3For SaleMLS ID #1043418, Michael Guan Personal Real Estate Corporation, Sutton Group-West Coast Realty (Nan). VIVA
- C$499,9003 bd2 ba1.1k sqft6033 Leah Ln, Nanaimo, BC V9V 1W7For SaleMLS ID #1026176, Phillip Gonyer Personal Real Estate Corporation, 460 Realty Inc. (NA). VIVA
- C$629,0002 bd2 ba1.3k sqft6281 Pleasant Ridge Pl #101, Nanaimo, BC V9T 0B3For SaleMLS ID #1042514, Sean Mclintock Personal Real Estate Corporation, REMAX Professionals (NA). VIVA
- C$649,0002 bd2 ba1.7k sqft2560 Departure Bay Rd #601, Nanaimo, BC V9S 5P1For SaleMLS ID #1037171, Lorraine Jensen, Royal LePage Nanaimo Realty (NanIsHwyN). VIVA
- C$499,9002 bd2 ba1.1k sqft1620 Townsite Rd #308, Nanaimo, BC V9S 1N2For SaleMLS ID #1045121, Travis Mickelson, REMAX Professionals (NA). VIVA
- C$559,9002 bd2 ba1k sqft5650 Edgewater Ln #209, Nanaimo, BC V9T 6K1For SaleMLS ID #1034699, Olivia Rowat, 460 Realty Inc. (NA). VIVA
- C$735,0003 bd2 ba1.2k sqft4537 Woodwinds Cres, Nanaimo, BC V9T 4R3For SaleMLS ID #1043378, Casey Briggs, eXp Realty (NA). VIVA
- C$469,0003 bd2 ba1.2k sqft6245 Blueback Rd #27, Nanaimo, BC V9V 1N7For SaleMLS ID #1042059, Michael Mckillican Personal Real Estate Corporation, Sutton Group-West Coast Realty (Nan). VIVA
- C$499,9002 bd2 ba1.2k sqft6245 Blueback Rd #17, Nanaimo, BC V9V 1N7For SaleMLS ID #1038505, Cory Chapman Personal Real Estate Corporation, Stonehaus Realty Corp.. VIVA
- C$589,9002 bd4 ba1.5k sqft6057 Doumont Rd #111, Nanaimo, BC V9T 0G3For SaleMLS ID #1030665, Michelle Plach, HonestDoor Inc.. VIVA
- C$829,0003 bd3 ba1.7k sqft6201 Lexington Pl #101, Nanaimo, BC V9V 0A6For SaleMLS ID #1044483, Helen Lin Personal Real Estate Corporation, eXp Realty (NA). VIVA
- C$649,9002 bd2 ba961 sqft1250 Stewart Ave #401, Nanaimo, BC V9S 4C9For SaleMLS ID #1044259, Jim Johnson Personal Real Estate Corporation, Sutton Group-West Coast Realty (Nan). VIVA
- C$859,0003 bd3 ba1.8k sqft6063 Waldbank Rd, Nanaimo, BC V9V 1C7For SaleMLS ID #1044426, Sunny Sun, Sutton Group-West Coast Realty (Nan). VIVA
- C$649,9002 bd2 ba1.2k sqft4921 Coral Way Unit 103, Nanaimo, BC V9V 0A3For SaleMLS ID #1039719, Todd Gallant, Royal LePage Nanaimo Realty LD. VIVA
- C$714,9003 bd3 ba1.8k sqft716 Obrien Pl, Nanaimo, BC V9R 6B1For SaleMLS ID #1044779, Carol Warkentin Personal Real Estate Corporation, REMAX Professionals (LD). VIVA
