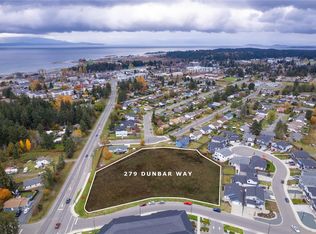
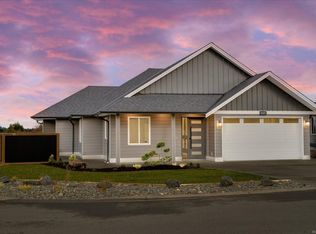
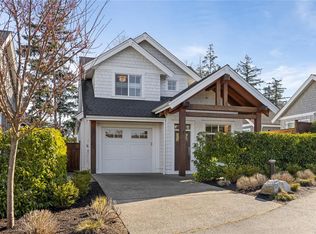
Welcome to easy living in beautiful Parksville! Built in 2022, this well-maintained 3 Bedroom, 2 Bathroom Rancher offers modern style, thoughtful design & NO GST! The bright, open-concept layout features 9' ceilings, a cozy electric fireplace & a stunning open concept Kitchen with quartz countertops, a generous island, a walk-in pantry & stainless steel appliances. The spacious Primary Suite boasts a walk-in closet & a 4-piece ensuite, while heated tile floors in both Bathrooms add everyday luxury. Enjoy year-round comfort with a heat pump, A/C & hot water on demand. Outside, the fully fenced, landscaped yard with irrigation offers a private, low-maintenance retreat. A double garage with EV charging capability adds modern convenience. Just a short stroll to shopping, schools, parks & Parksville's spectacular beach, this move-in-ready home offers the perfect blend of comfort, convenience & coastal lifestyle! Data and measurements are from sources deemed reliable; Book a showing today!
For sale
C$835,000
261 Dunbar Way, Parksville, BC V9P 0G6
3beds
2baths
1,430sqft
Single Family Residence
Built in 2022
3,920 Square Feet Lot
$-- Zestimate®
C$584/sqft
C$-- HOA
What's special
Bright open-concept layoutCozy electric fireplaceStunning open concept kitchenQuartz countertopsGenerous islandWalk-in pantryStainless steel appliances
- 4 days
- 16
- 2
Zillow last checked:
Listing updated:
Listed by:
Jim Grieve,
REMAX Professionals (NA),
Charlie Parker Personal Real Estate Corporation,
REMAX Professionals (NA)
Source: VIVA,MLS®#: 1053666
Facts & features
Interior
Bedrooms & bathrooms
- Bedrooms: 3
- Bathrooms: 2
- Main level bathrooms: 2
- Main level bedrooms: 3
Kitchen
- Level: Main
Heating
- Forced Air, Heat Pump, Natural Gas
Cooling
- Air Conditioning
Appliances
- Included: Dishwasher, Dryer, Oven/Range Electric, Refrigerator, Washer
- Laundry: Inside
Features
- Closet Organizer, Dining/Living Combo, Eating Area, Central Vacuum
- Flooring: Mixed
- Windows: Insulated Windows, Screens, Skylight(s), Vinyl Frames
- Basement: None
- Number of fireplaces: 1
- Fireplace features: Electric
Interior area
- Total structure area: 1,430
- Total interior livable area: 1,430 sqft
Video & virtual tour
Property
Parking
- Total spaces: 4
- Parking features: Driveway, Garage, On Street, Garage Door Opener
- Garage spaces: 1
- Has uncovered spaces: Yes
Accessibility
- Accessibility features: Accessible Entrance, Ground Level Main Floor
Features
- Entry location: Ground Level
- Patio & porch: Balcony/Patio
- Exterior features: Low Maintenance Yard, Sprinkler System
Lot
- Size: 3,920 Square Feet
- Features: Central Location, Easy Access, Family-Oriented Neighbourhood, Irrigation Sprinkler(s), Landscaped, Level, Quiet Area, Recreation Nearby, Shopping Nearby
Details
- Parcel number: 031081304
- Zoning description: Residential
Construction
Type & style
- Home type: SingleFamily
- Architectural style: Contemporary
- Property subtype: Single Family Residence
Materials
- Cement Fibre, Concrete, Frame Wood, Insulation: Ceiling, Insulation: Partial, Insulation: Walls
- Foundation: Concrete Perimeter, Slab
- Roof: Asphalt Shingle
Condition
- Resale
- New construction: No
- Year built: 2022
Utilities & green energy
- Water: Municipal
Community & HOA
Community
- Features: Family-Oriented Neighbourhood
Location
- Region: Parksville
Financial & listing details
- Price per square foot: C$584/sqft
- Tax assessed value: C$832,000
- Annual tax amount: C$5,214
- Date on market: 11/4/2026
- Ownership: Freehold
- Road surface type: Paved
Price history
| Date | Event | Price |
|---|---|---|
| 11/4/2026 | Listed for sale | C$835,000C$584/sqft |
Source: VIVA #1053666 Report a problem | ||
Public tax history
Tax history is unavailable.
Climate risks
Neighborhood: V9P
Nearby schools
GreatSchools rating
No schools nearby
We couldn't find any schools near this home.

Similar homes
- C$829,0005 bd3 ba1.9k sqft672 Foster Dr, Parksville, BC V9P 1A8For Sale
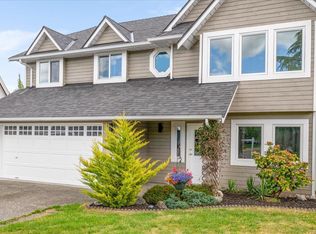 MLS ID #1053962, Sean Mccaul Personal Real Estate Corporation, Royal LePage Island Living (QU). VIVA
- C$809,9003 bd2 ba1.4k sqft878 Temple St, Parksville, BC V9P 2L8For Sale
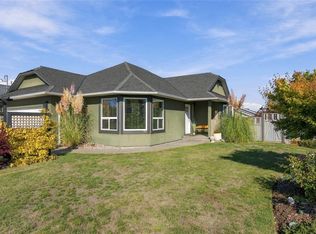 MLS ID #1051377, Brittany Haddad, RE/MAX Anchor Realty (QU). VIVA
- C$799,9003 bd3 ba1.8k sqft846 Ackerman Rd #7, Nanaimo, BC V9PFor Sale
 MLS ID #1053445, Rob Ohs Personal Real Estate Corporation, Royal LePage Island Living (QU). VIVA
- C$699,0003 bd2 ba1.1k sqft219 McVickers St, Parksville, BC V9P 0B4For Sale
 MLS ID #1047041, Paula Baker, Royal LePage Nanaimo Realty (NanIsHwyN). VIVA
