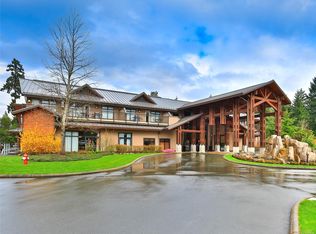
Beautiful 'Onyx' Condo in Craig Bay. Enjoy elegant oceanside community living in this beautifully appointed 2 Bed/2 Bath SW-facing condo featuring a bright, open-concept design with lrg windows, a huge wraparound patio, ocean glimpses, space for out-of-town guests, and a prime ground-level location a short stroll to the beach and the Rec Center with a pool/tennis courts, and mins from downtown Parksville shopping. Island Kitchen with quartz CTs, wood cabinetry, and premium appls. Living/Dining Room offers eng wood flooring, lrg south and west-facing windows, and a nat gas FP. French doors open to a huge patio with privacy hedging for outdoor entertaining or relaxing. Primary Suite with dual walk-thru closets and 5-pc ensuite. Also Guest Room with Murphy bed, 3-pc Bath, and Laundry. Pet-friendly Condo incls 2 secure UG parking stalls and storage locker. Vacant, easy to view, quick possession possible. Visit our website for more.
For sale
C$824,000
1325 Cape Cod Dr #101, Parksville, BC V9P 2Y8
2beds
2baths
1,270sqft
Condominium, Apartment
Built in 2007
-- sqft lot
$-- Zestimate®
C$649/sqft
C$666/mo HOA
What's special
Bright open-concept designHuge wraparound patioOcean glimpsesPrime ground-level locationWood cabinetry
- 83 days
- 17
- 0
Zillow last checked:
Listing updated:
Listed by:
Susan Forrest Personal Real Estate Corporation,
Royal LePage Island Living (PK),
Richard Plowens Personal Real Estate Corporation,
Royal LePage Island Living (PK)
Source: VIVA,MLS®#: 1044089
Facts & features
Interior
Bedrooms & bathrooms
- Bedrooms: 2
- Bathrooms: 2
- Main level bathrooms: 2
- Main level bedrooms: 2
Kitchen
- Level: Main
Heating
- Baseboard, Electric
Cooling
- None
Appliances
- Laundry: Inside
Features
- Windows: Vinyl Frames
- Has basement: No
- Number of fireplaces: 1
- Fireplace features: Gas
Interior area
- Total structure area: 1,270
- Total interior livable area: 1,270 sqft
Property
Parking
- Total spaces: 2
- Parking features: Underground, Garage Door Opener
Features
- Levels: 1
- Entry location: Main Level
- Patio & porch: Balcony/Patio
Lot
- Size: 871 Square Feet
Details
- Parcel number: 027095291
- Zoning description: Multi-Family
Construction
Type & style
- Home type: Condo
- Property subtype: Condominium, Apartment
- Attached to another structure: Yes
Materials
- Cement Fibre, Insulation: Ceiling, Insulation: Walls
- Foundation: Concrete Perimeter
- Roof: Asphalt Shingle
Condition
- Resale
- New construction: No
- Year built: 2007
Utilities & green energy
- Water: Municipal
Community & HOA
Community
- Subdivision: The Onyx
HOA
- Has HOA: Yes
- Amenities included: Bike Storage, Clubhouse, Common Area, Elevator(s), Guest Suite, Kayak Storage, Outdoor Pool, Recreation Facilities, Spa/Hot Tub, Tennis Court(s), Workshop Area
- Services included: Trash, Maintenance Grounds, Maintenance Structure, Property Management, Recycling, Sewer, Water
- HOA fee: C$666 monthly
Location
- Region: Parksville
Financial & listing details
- Price per square foot: C$649/sqft
- Tax assessed value: C$692,000
- Annual tax amount: C$3,921
- Date on market: 7/27/2026
- Ownership: Freehold/Strata
- Road surface type: Paved
Price history
| Date | Event | Price |
|---|---|---|
| 7/27/2026 | Listed for sale | C$824,000C$649/sqft |
Source: VIVA #1044089 Report a problem | ||
Public tax history
Tax history is unavailable.
Climate risks
Neighborhood: V9P
Nearby schools
GreatSchools rating
No schools nearby
We couldn't find any schools near this home.
- C$---- bd-- ba-- sqft1325 Cape Cod Dr #302, Parksville, BC V9P2Y8Off Market
- C$---- bd-- ba-- sqft1325 Cape Cod Dr #304, Parksville, BC V9P2Y8Off Market
- C$---- bd-- ba-- sqft1325 Cape Cod Dr #406B, Parksville, BC V9P2Y8Off Market
- C$---- bd-- ba-- sqft1325 Cape Cod Dr #204A, Parksville, BC V9P2Y8Off Market
Similar homes
- C$829,9002 bd2 ba1.7k sqft1204 Gabriola Dr, Parksville, BC V9P 2X5For Sale
 MLS ID #1050819, Lori Brothers, Royal LePage Nanaimo Realty (NanIsHwyN). VIVA
 - C$849,9003 bd3 ba1.4k sqft1059 Tanglewood Pl #38, Parksville, BC V9P 2E3For Sale
 MLS ID #1048195, Denise Hodgins Personal Real Estate Corporation, eXp Realty (NA). VIVA
 - C$739,0002 bd2 ba1.1k sqft1059 Tanglewood Pl #65, Parksville, BC V9P 2E3For Sale
 MLS ID #1050807, Lois Grant Personal Real Estate Corporation, RE/MAX Anchor Realty (QU). VIVA
 - C$780,0002 bd3 ba1.2k sqft1175 Resort Dr #37, Parksville, BC V9P 2E3For Sale
 MLS ID #1046240, Clinton Miller Personal Real Estate Corporation, Royal LePage Island Living (PK). VIVA
