Inviting Craig Bay Quadra Model in a tranquil seaside community just steps to the sandy beaches of Parksville on Vancouver Island. Enjoy main-level living featuring a renovated kitchen with modern white cabinetry, breakfast nook, and open-concept living and dining areas with high ceilings and a natural gas fireplace. The spacious primary bedroom offers a walk-in closet and updated ensuite, while the main floor bathrooms have been tastefully updated. A sunny front patio and spacious rear deck provide ideal year-round indoor/outdoor living while enjoying the stunning landscaping and carefree lifestyle of Craig Bay. The lower walkout level features an updated media room, rec room with wet bar, perfect for games nights, plus generous guest space and abundant storage. Residents enjoy a spectacular clubhouse with tennis courts, outdoor pool, and charming guest cottages. Live your Vancouver Island dream today.
For sale
C$999,000
1369 Gabriola Dr, Parksville, BC V9P 2X8
2beds
3baths
2,822sqft
Townhouse
Built in 2000
-- sqft lot
$-- Zestimate®
C$354/sqft
C$962/mo HOA
What's special
Breakfast nookHigh ceilingsNatural gas fireplaceSpacious primary bedroomWalk-in closetUpdated ensuiteSunny front patio
- 108 days
- 24
- 1
Zillow last checked:
Listing updated:
Listed by:
Connie Hentschel Personal Real Estate Corporation,
Royal LePage Island Living (PK),
Karen Kenyon Personal Real Estate Corporation,
Royal LePage Island Living (PK)
Source: VIVA,MLS®#: 1036351
Facts & features
Interior
Bedrooms & bathrooms
- Bedrooms: 2
- Bathrooms: 3
- Main level bathrooms: 2
- Main level bedrooms: 1
Kitchen
- Level: Main
Heating
- Forced Air, Heat Pump, Natural Gas
Cooling
- Central Air
Appliances
- Included: Dishwasher, Dryer, Microwave, Oven/Range Electric, Refrigerator, Washer
- Laundry: Inside
Features
- Closet Organizer, Dining/Living Combo, Eating Area, Wine Storage
- Flooring: Hardwood, Mixed
- Windows: Insulated Windows, Vinyl Frames
- Basement: Walk-Out Access,Basement Slab
- Number of fireplaces: 2
- Fireplace features: Gas, Living Room, Recreation Room
Interior area
- Total structure area: 3,277
- Total interior livable area: 2,822 sqft
Video & virtual tour
Property
Parking
- Total spaces: 2
- Parking features: Garage Double
- Garage spaces: 2
Accessibility
- Accessibility features: Ground Level Main Floor
Features
- Levels: 2
- Entry location: Main Level
- Patio & porch: Balcony/Patio
- Exterior features: Low Maintenance Yard
Lot
- Features: Central Location, Curb & Gutter, Easy Access, Landscaped, Quiet Area, Recreation Nearby
Details
- Parcel number: 024795399
- Zoning: CD-11
- Zoning description: Residential
Construction
Type & style
- Home type: Townhouse
- Property subtype: Townhouse
Materials
- Cement Fibre, Frame Wood, Insulation All
- Foundation: Concrete Perimeter
- Roof: Asphalt Shingle
Condition
- Resale
- New construction: No
- Year built: 2000
Utilities & green energy
- Water: Municipal
- Utilities for property: Cable Available, Electricity Connected, Garbage, Natural Gas Connected, Phone Available, Recycling, Underground Utilities
Community & HOA
Community
- Subdivision: Craig Bay
HOA
- Has HOA: Yes
- Amenities included: Clubhouse, Common Area, Guest Suite, Meeting Room, Outdoor Pool, Recreation Facilities, Spa/Hot Tub, Tennis Court(s), Workshop Area
- Services included: Trash, Insurance, Maintenance Grounds, Maintenance Structure, Property Management, Recycling, Sewer, Water
- HOA fee: C$962 monthly
Location
- Region: Parksville
Financial & listing details
- Price per square foot: C$354/sqft
- Tax assessed value: C$909,000
- Annual tax amount: C$5,217
- Date on market: 5/12/2026
- Ownership: Freehold/Strata
- Electric utility on property: Yes
- Road surface type: Paved
Price history
| Date | Event | Price |
|---|---|---|
| 6/3/2026 | Price change | C$999,000-16.6%C$354/sqft |
Source: VIVA #1036351 Report a problem | ||
| 5/12/2026 | Listed for sale | C$1,198,000C$425/sqft |
Source: VIVA #1036351 Report a problem | ||
Public tax history
Tax history is unavailable.
Climate risks
Neighborhood: V9P
Nearby schools
GreatSchools rating
No schools nearby
We couldn't find any schools near this home.
- C$634,000-- bd-- ba-- sqft1335 Saturna Dr, Parksville, BC V9P2X9Off Market
- C$1,150,0003 bd3 ba3k sqft1391 Saturna Dr, Parksville, BC V9P2Y1For Sale
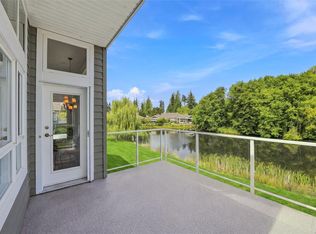
- C$950,0002 bd2 ba1.5k sqft1325 Cape Cod Dr #204A, Parksville, BC V9P2Y8For Sale
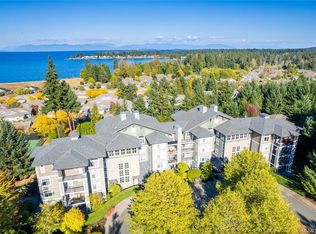
- C$---- bd-- ba-- sqft1325 Cape Cod Dr #406B, Parksville, BC V9P2Y8Off Market
Similar homes
- C$875,0004 bd3 ba3k sqft1336 Gabriola Dr, Parksville, BC V9P 2X8For Sale
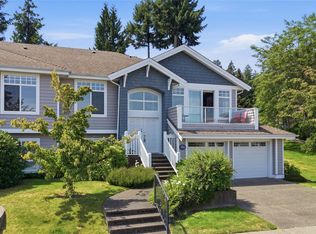 MLS ID #1044047, Karen Kenyon Personal Real Estate Corporation, Royal LePage Island Living (PK). VIVA
 - C$1,150,0003 bd3 ba3k sqft1391 Saturna Dr, Parksville, BC V9P 2Y1For SaleMLS ID #1047799, Susan Forrest Personal Real Estate Corporation, Royal LePage Island Living (PK). VIVA
- C$1,078,0003 bd3 ba3k sqft1377 Cape Cod Dr, Parksville, BC V9P 2Y3For Sale
 MLS ID #1032143, Susan Forrest Personal Real Estate Corporation, Royal LePage Island Living (PK). VIVA
 - C$1,045,0004 bd3 ba2.9k sqft1266 Saturna Dr, Parksville, BC V9P 2X6For Sale
 MLS ID #1043493, Ruby Youngman, Royal LePage Island Living (PK). VIVA
