Exquisite “Bowen Model” in Craig Bay! Bright 3 Bed/3 Bath Home offering main-level living, formal and casual spaces, a walk-out lower level, oversized windows, 3 gas fireplaces, guest space, storage, and a large deck with covered patio. Ideally located in Craig Bay near Rec Center with swimming pool and tennis courts, and a short stroll to the beach. A covered SW-facing porch opens to a tiled foyer and bright Living/Dining Room with 9’/11’ ceilings, large windows, and a nat gas FP. The Kitchen/Family Room features a 2nd gas FP, wood flooring, granite CTs, and stainless appls. Sunny nook has door to a deck with greenspace views. Main level incl Primary Suite with 5-pc ensuite, Powder Room, and Laundry. Downstairs offers 2 Bedrms, Bath, storage, and large Family/Games Room with wet bar, gas FP, and door to a covered patio, also accessible from one of the Bedrooms. 5 minutes to downtown Parksville. Visit our website for more.
For sale
C$1,078,000
1377 Cape Cod Dr, Parksville, BC V9P 2Y3
3beds
3baths
3,098sqft
Townhouse
Built in 2004
1,306 Square Feet Lot
$-- Zestimate®
C$348/sqft
C$1,018/mo HOA
What's special
Main-level livingFormal and casual spacesWalk-out lower levelOversized windowsGuest spaceCovered sw-facing porchTiled foyer
- 139 days
- 5
- 0
Zillow last checked:
Listing updated:
Listed by:
Susan Forrest Personal Real Estate Corporation,
Royal LePage Island Living (PK),
Leah Yochim,
Royal LePage Island Living (PK)
Source: VIVA,MLS®#: 1032143
Facts & features
Interior
Bedrooms & bathrooms
- Bedrooms: 3
- Bathrooms: 3
- Main level bathrooms: 2
- Main level bedrooms: 1
Kitchen
- Level: Main
Heating
- Forced Air, Natural Gas
Cooling
- None
Appliances
- Included: Dryer, F/S/W/D, Microwave, Oven/Range Gas, Range Hood, Refrigerator, Washer
- Laundry: Inside
Features
- Breakfast Nook, Ceiling Fan(s), Closet Organizer, Dining Room, Dining/Living Combo, Soaker Tub, Storage, Central Vacuum
- Windows: Vinyl Frames
- Basement: Finished,Full,Walk-Out Access,With Windows
- Number of fireplaces: 3
- Fireplace features: Gas
Interior area
- Total structure area: 3,098
- Total interior livable area: 3,098 sqft
Property
Parking
- Total spaces: 2
- Parking features: Driveway, Garage Double, Guest, On Street
- Garage spaces: 2
- Has uncovered spaces: Yes
Accessibility
- Accessibility features: Accessible Entrance
Features
- Levels: 2
- Entry location: Main Level
- Patio & porch: Balcony/Deck, Balcony/Patio
- Exterior features: Balcony, Garden, Low Maintenance Yard, Sprinkler System
Lot
- Size: 1,306 Square Feet
- Features: Adult-Oriented Neighbourhood, Central Location, Easy Access, Landscaped, Level, Marina Nearby, Near Golf Course, Park Setting, Private, Quiet Area, Recreation Nearby, Serviced, Shopping Nearby, Southern Exposure
Details
- Parcel number: 025933388
- Zoning: CD-11
- Zoning description: Multi-Family
Construction
Type & style
- Home type: Townhouse
- Property subtype: Townhouse
Materials
- Insulation All, Wood Siding
- Foundation: Concrete Perimeter
- Roof: Fibreglass Shingle
Condition
- Resale
- New construction: No
- Year built: 2004
Utilities & green energy
- Water: Municipal
- Utilities for property: Cable Connected, Electricity Connected, Garbage, Natural Gas Available, Natural Gas Connected, Phone Connected, Recycling, Underground Utilities
Community & HOA
Community
- Features: Adult-Oriented Neighbourhood, Sidewalks
- Security: Fire Alarm, Security System
- Senior community: Yes
- Subdivision: Seaside Village
HOA
- Has HOA: Yes
- Services included: Trash, Insurance, Maintenance Grounds, Maintenance Structure, Pest Control, Property Management, Recycling, Sewer, Water
- HOA fee: C$1,018 monthly
Location
- Region: Parksville
Financial & listing details
- Price per square foot: C$348/sqft
- Tax assessed value: C$965,000
- Annual tax amount: C$5,517
- Date on market: 4/16/2026
- Ownership: Freehold/Strata
- Electric utility on property: Yes
- Road surface type: Paved
Price history
Price history is unavailable.
Public tax history
Tax history is unavailable.
Climate risks
Neighborhood: V9P
Nearby schools
GreatSchools rating
No schools nearby
We couldn't find any schools near this home.
- C$1,125,0003 bd2 ba1.8k sqft1384 Cape Cod Dr, Parksville, BC V9P2Y3For Sale

- C$1,075,0002 bd3 ba2.9k sqft1369 Britannia Dr, Parksville, BC V9P2Y2For Sale
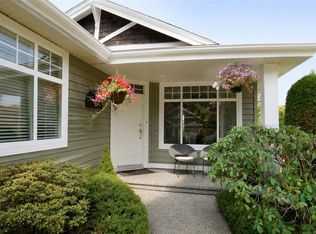
- C$---- bd-- ba-- sqft1325 Cape Cod Dr #108B, Parksville, BC V9P2Y8Off Market
- C$---- bd-- ba-- sqft1325 Cape Cod Dr #406B, Parksville, BC V9P2Y8Off Market
Similar homes
- C$1,150,0003 bd3 ba3k sqft1391 Saturna Dr, Parksville, BC V9P 2Y1For Sale
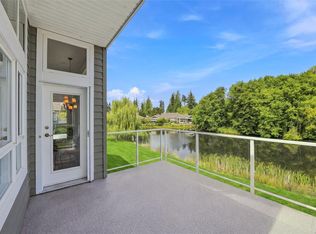 MLS ID #1047799, Susan Forrest Personal Real Estate Corporation, Royal LePage Island Living (PK). VIVA
 - C$1,125,0003 bd2 ba1.8k sqft1384 Cape Cod Dr, Parksville, BC V9P 2Y3For SaleMLS ID #1044036, Susie Mattner, Royal LePage Island Living (QU). VIVA
- C$999,0002 bd3 ba2.8k sqft1369 Gabriola Dr, Parksville, BC V9P 2X8For Sale
 MLS ID #1036351, Connie Hentschel Personal Real Estate Corporation, Royal LePage Island Living (PK). VIVA
 - C$1,045,0004 bd3 ba2.9k sqft1266 Saturna Dr, Parksville, BC V9P 2X6For Sale
 MLS ID #1043493, Ruby Youngman, Royal LePage Island Living (PK). VIVA
