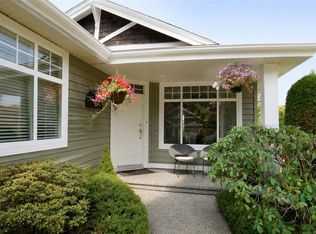
Fabulous Craig Bay “Bowen” Townhome on the Pond! This light-filled 3 Bed/3 Bath home offers main-level living plus a fully finished walk-out lower level, 9 and 11 ft. ceilings, 3 natural gas fireplaces and beautiful pond views. The open Kitchen/Family Room features maple cabinetry, granite counters, built-in appliances and a large island, opening to a huge partly covered deck with gas BBQ outlet. The Primary Suite enjoys pond views, a walk-in closet and spa-like 5-pc ensuite. Downstairs offers a Guest Bedroom, 4-pc Bath, spacious Rec Room with wet bar, versatile Flex Room and excellent storage. Double Garage. Enjoy Craig Bay’s exceptional seaside lifestyle with 1700 ft of waterfront, pool, tennis, fitness centre, workshop, arts & crafts and more—all just 5 minutes from downtown Parksville!
For sale
C$1,150,000
1391 Saturna Dr, Parksville, BC V9P 2Y1
3beds
3baths
3,004sqft
Townhouse
Built in 2000
2,613 Square Feet Lot
$-- Zestimate®
C$383/sqft
C$982/mo HOA
What's special
Beautiful pond viewsMaple cabinetryGranite countersBuilt-in appliancesLarge islandWalk-in closetVersatile flex room
- 12 hours |
- 8 |
- 0 |
Zillow last checked:
Listing updated:
Listed by:
Susan Forrest Personal Real Estate Corporation,
Royal LePage Island Living (PK),
Richard Plowens Personal Real Estate Corporation,
Royal LePage Island Living (PK)
Source: VIVA,MLS®#: 1047799
Facts & features
Interior
Bedrooms & bathrooms
- Bedrooms: 3
- Bathrooms: 3
- Main level bathrooms: 2
- Main level bedrooms: 1
Kitchen
- Level: Main
Heating
- Forced Air, Natural Gas
Cooling
- Air Conditioning
Appliances
- Included: Dishwasher, Dryer, Oven Built-In, Refrigerator, Washer
- Laundry: Inside
Features
- Breakfast Nook, Ceiling Fan(s), Closet Organizer, Dining/Living Combo, Eating Area, Soaker Tub, Storage, Central Vacuum Roughed-In
- Flooring: Hardwood, Tile
- Windows: Vinyl Frames
- Basement: Full
- Number of fireplaces: 3
- Fireplace features: Gas
Interior area
- Total structure area: 3,004
- Total interior livable area: 3,004 sqft
Property
Parking
- Total spaces: 2
- Parking features: Garage Double, Garage Door Opener
- Garage spaces: 2
Features
- Levels: 2
- Entry location: Main Level
- Patio & porch: Balcony/Deck, Balcony/Patio
Lot
- Size: 2,613 Square Feet
- Features: Central Location, Easy Access, Landscaped, Marina Nearby, Near Golf Course, Park Setting, Quiet Area, Recreation Nearby, Serviced
Details
- Parcel number: 025132032
- Zoning: CD-11
- Zoning description: Multi-Family
Construction
Type & style
- Home type: Townhouse
- Architectural style: West Coast
- Property subtype: Townhouse
Materials
- Frame Wood
- Foundation: Concrete Perimeter
- Roof: Asphalt Shingle
Condition
- Resale
- New construction: No
- Year built: 2000
Utilities & green energy
- Water: Municipal
- Utilities for property: Cable Connected, Compost, Electricity Connected, Garbage, Natural Gas Connected, Phone Connected, Recycling, Underground Utilities
Community & HOA
Community
- Subdivision: Seaside Village
HOA
- Has HOA: Yes
- Amenities included: Clubhouse, Guest Suite, Media Room, Meeting Room, Outdoor Pool, Recreation Facilities, Sauna, Secured Entry, Spa/Hot Tub
- Services included: Insurance, Maintenance Grounds, Maintenance Structure, Pest Control, Property Management
- HOA fee: C$982 monthly
Location
- Region: Parksville
Financial & listing details
- Price per square foot: C$383/sqft
- Tax assessed value: C$948,000
- Annual tax amount: C$5,440
- Date on market: 8/25/2026
- Ownership: Freehold/Strata
- Electric utility on property: Yes
- Road surface type: Paved
Price history
| Date | Event | Price |
|---|---|---|
| 8/25/2026 | Listed for sale | C$1,150,000C$383/sqft |
Source: VIVA #1047799 Report a problem | ||
Public tax history
Tax history is unavailable.
Climate risks
Neighborhood: V9P
Nearby schools
GreatSchools rating
No schools nearby
We couldn't find any schools near this home.
- C$999,0002 bd3 ba2.8k sqft1369 Gabriola Dr, Parksville, BC V9P2X8For Sale

- C$700,000-- bd-- ba-- sqft1405 Madeira Pl, Parksville, BC V9P2Y7Off Market
- C$634,000-- bd-- ba-- sqft1335 Saturna Dr, Parksville, BC V9P2X9Off Market
- C$1,075,0002 bd3 ba2.9k sqft1369 Britannia Dr, Parksville, BC V9P2Y2For Sale
- C$---- bd-- ba-- sqft1325 Cape Cod Dr #204A, Parksville, BC V9P2Y8Off Market
- C$875,0004 bd3 ba3k sqft1336 Gabriola Dr, Parksville, BC V9P2X8For Sale
- C$---- bd-- ba-- sqft1325 Cape Cod Dr #406B, Parksville, BC V9P2Y8Off Market
- C$824,0002 bd2 ba1.2k sqft1325 Cape Cod Dr #101, Parksville, BC V9P2Y8For Sale
Similar homes
- C$1,075,0002 bd3 ba2.9k sqft1369 Britannia Dr, Parksville, BC V9P 2Y2For SaleMLS ID #1047290, Tricia Fletcher, Royal LePage Island Living (QU). VIVA
- C$1,078,0003 bd3 ba3k sqft1377 Cape Cod Dr, Parksville, BC V9P 2Y3For Sale
 MLS ID #1032143, Susan Forrest Personal Real Estate Corporation, Royal LePage Island Living (PK). VIVA
 - C$1,125,0003 bd2 ba1.8k sqft1384 Cape Cod Dr, Parksville, BC V9P 2Y3For Sale
 MLS ID #1044036, Susie Mattner, Royal LePage Island Living (QU). VIVA
 - C$1,199,0003 bd3 ba3k sqft908 Little Mountain Rd, Nanaimo, BC V9P 2C3For Sale
 MLS ID #1047311, Shane Wilson Personal Real Estate Corporation, Sotheby's International Realty Canada (Vic2). VIVA
 - C$999,0002 bd3 ba2.8k sqft1369 Gabriola Dr, Parksville, BC V9P 2X8For SaleMLS ID #1036351, Connie Hentschel Personal Real Estate Corporation, Royal LePage Island Living (PK). VIVA
- C$1,045,0004 bd3 ba2.9k sqft1266 Saturna Dr, Parksville, BC V9P 2X6For SaleMLS ID #1043493, Ruby Youngman, Royal LePage Island Living (PK). VIVA
- C$875,0004 bd3 ba3k sqft1336 Gabriola Dr, Parksville, BC V9P 2X8For SaleMLS ID #1044047, Karen Kenyon Personal Real Estate Corporation, Royal LePage Island Living (PK). VIVA
- C$1,098,0005 bd3 ba3.3k sqft1973 Harlequin Cres, Nanaimo, BC V9P 9J2For SaleMLS ID #1047207, Susan Forrest Personal Real Estate Corporation, Royal LePage Island Living (PK). VIVA
- C$1,126,0003 bd3 ba2.9k sqft2552 Sea Blush Dr, Nanoose Bay, BC V9P 9E4For SaleMLS ID #1047079, Jason Burrows, Royal LePage Nanaimo Realty (NanIsHwyN). VIVA
- C$1,199,0003 bd2 ba1.6k sqft1057 Paradise Pl, Nanaimo, BC V9P 9A4For SaleMLS ID #1046264, Tianna Beatty, Royal LePage Island Living (PK). VIVA
- C$1,275,0004 bd3 ba2.3k sqft853 Glenhale Cres, Nanaimo, BC V9P 1Z8For SaleMLS ID #1047712, Meghan Walker Personal Real Estate Corporation, Royal LePage Island Living (PK). VIVA
- C$1,174,9004 bd3 ba2.2k sqft1990 Rena Rd, Nanaimo, BC V9P 9B1For SaleMLS ID #1044432, Kirk Walper Personal Real Estate Corporation, Royal LePage Island Living (PK). VIVA
- C$1,119,0004 bd3 ba3k sqft1608 Marina Way, Nanaimo, BC V9P 9B5For SaleMLS ID #1041975, Susan Forrest Personal Real Estate Corporation, Royal LePage Island Living (PK). VIVA
- C$989,0003 bd2 ba1.8k sqft1848 Amelia Cres, Nanoose Bay, BC V9P 9C7For SaleMLS ID #1044749, Ian Warren, Royal LePage Island Living (PK). VIVA
- C$1,175,0003 bd3 ba1.8k sqft1154 Smithers Rd, Nanaimo, BC V9P 2C1For SaleMLS ID #1044389, Laura Healey Personal Real Estate Corporation, eXp Realty (NA). VIVA
- C$1,165,0006 bd3 ba3.1k sqft2333 Summerset Rd, Nanaimo, BC V9P 9E4For SaleMLS ID #1039826, Tikka Forrest, Royal LePage Nanaimo Realty (NanIsHwyN). VIVA
- C$1,100,0003 bd4 ba2.5k sqft615 Chinook Ave, Parksville, BC V9P 1A5For SaleMLS ID #1039863, Jennifer Galloway Personal Real Estate Corporation, Royal LePage Island Living (QU). VIVA
- C$1,200,0003 bd2 ba1.6k sqft1143 Bellevue Rd, Nanaimo, BC V9P 2C4For SaleMLS ID #1046353, Dave Thompson Personal Real Estate Corporation, REMAX Professionals (NA). VIVA
- C$985,0005 bd2 ba2.9k sqft2319 Island Hwy E, Nanaimo, BC V9P 9E2For SaleMLS ID #1047060, Jared Rowland, REMAX Professionals (NA). VIVA
- C$1,050,0005 bd2 ba3k sqft1062 Sabine Rd, Nanaimo, BC V9P 1S9For SaleMLS ID #1046715, Alana Jackson Personal Real Estate Corporation, Pemberton Holmes Ltd. (Pkvl). VIVA
