Ocean views and surrounded by a park-like setting, you’ll find this 'rare' standalone Pender model. Backing onto the Forest trails and framed by beautifully established perennial gardens, this home offers exceptional privacy along with serene ocean glimpses through oversized windows that flood the main level with natural light. Vaulted ceilings enhance the airy living/dining space, while the open kitchen features quartz countertops, a skylight, and seamless access to the southwest-facing walk-out patio—perfectly positioned to enjoy the lush surroundings. The lower level offers 2bdrms, 1bath, a spacious family/rec room w/ NG fireplace, and excellent storage. Upstairs includes primary w/ 5-pce ensuite & walk-in closet + an additional bdrm. Double garage w/ workbench. Updates include new roof & gutters, furnace, A/C, HWT, fresh paint, & more. A beautifully maintained home offering direct access to Craig Bay’s exceptional amenities, oceanfront pathways, and vibrant coastal community.
For sale
C$1,045,000
1266 Saturna Dr, Parksville, BC V9P 2X6
4beds
3baths
2,976sqft
Single Family Residence
Built in 1997
3,049 Square Feet Lot
$-- Zestimate®
C$351/sqft
C$1,087/mo HOA
What's special
Ocean viewsBeautifully established perennial gardensExcellent storage
- 35 days |
- 92 |
- 4 |
Zillow last checked:
Listing updated:
Listed by:
Ruby Youngman,
Royal LePage Island Living (PK)
Source: VIVA,MLS®#: 1043493
Facts & features
Interior
Bedrooms & bathrooms
- Bedrooms: 4
- Bathrooms: 3
- Main level bathrooms: 2
- Main level bedrooms: 2
Kitchen
- Level: Main
Heating
- Forced Air, Natural Gas
Cooling
- Air Conditioning
Appliances
- Included: Dishwasher, Dryer, Freezer, Oven/Range Gas, Refrigerator, Washer
- Laundry: Inside, Other
Features
- Bar, Breakfast Nook, Cathedral Entry, Ceiling Fan(s), Closet Organizer, Controlled Entry, Dining Room, Dining/Living Combo, Eating Area, French Doors, Soaker Tub, Storage, Vaulted Ceiling(s), Central Vacuum
- Flooring: Carpet, Hardwood, Tile
- Windows: Blinds, Screens, Vinyl Frames
- Basement: None
- Number of fireplaces: 3
- Fireplace features: Gas
Interior area
- Total structure area: 2,976
- Total interior livable area: 2,976 sqft
Video & virtual tour
Property
Parking
- Total spaces: 4
- Parking features: Driveway, Garage Double, Garage Door Opener
- Garage spaces: 2
- Has uncovered spaces: Yes
Accessibility
- Accessibility features: Accessible Entrance
Features
- Levels: 2
- Entry location: Split Level
- Patio & porch: Balcony/Patio
- Exterior features: Awning(s), Garden, Lighting, Low Maintenance Yard
- Has view: Yes
- View description: Ocean, Other
- Has water view: Yes
- Water view: Ocean
- Waterfront features: Walk on Waterfront
Lot
- Size: 3,049 Square Feet
- Features: Adult-Oriented Neighbourhood, Central Location, Easy Access, Landscaped, Marina Nearby, Near Golf Course, Park Setting, Private, Quiet Area, Recreation Nearby, Serviced, Shopping Nearby, Southern Exposure
Details
- Additional structures: Guest House, Workshop
- Parcel number: 023871300
- Zoning: CD-11
- Zoning description: Multi-Family
Construction
Type & style
- Home type: SingleFamily
- Architectural style: West Coast
- Property subtype: Single Family Residence
Materials
- Frame Wood, Insulation: Ceiling, Insulation: Walls, Wood Siding
- Foundation: Concrete Perimeter
- Roof: Asphalt Shingle
Condition
- Resale,Updated/Remodeled
- New construction: No
- Year built: 1997
Utilities & green energy
- Water: Municipal
- Utilities for property: Cable Connected, Compost, Electricity Connected, Garbage, Natural Gas Connected, Phone Connected, Recycling, Underground Utilities
Community & HOA
Community
- Features: Adult-Oriented Neighbourhood
- Security: Security System
- Senior community: Yes
- Subdivision: Arbutus Grove
HOA
- Has HOA: Yes
- Amenities included: Clubhouse, Common Area, Guest Suite, Media Room, Meeting Room, Outdoor Pool, Private Drive/Road, Recreation Facilities, Recreation Room, Sauna, Secured Entry, Shared BBQ, Spa/Hot Tub, Street Lighting, Tennis Court(s), Workshop Area
- Services included: Caretaker, Trash, Insurance, Maintenance Grounds, Maintenance Structure, Property Management, Sewer, Water, See Remarks
- HOA fee: C$1,087 monthly
Location
- Region: Parksville
Financial & listing details
- Price per square foot: C$351/sqft
- Tax assessed value: C$1,031,000
- Annual tax amount: C$4,515
- Date on market: 7/17/2026
- Ownership: Freehold/Strata
- Electric utility on property: Yes
- Road surface type: Paved
Price history
| Date | Event | Price |
|---|---|---|
| 7/17/2026 | Listed for sale | C$1,045,000C$351/sqft |
Source: VIVA #1043493 Report a problem | ||
Public tax history
Tax history is unavailable.
Climate risks
Neighborhood: V9P
Nearby schools
GreatSchools rating
No schools nearby
We couldn't find any schools near this home.
- C$552,000-- bd-- ba-- sqft1209 Saturna Dr, Parksville, BC V9P2X5Off Market
- C$---- bd-- ba-- sqft1325 Cape Cod Dr #207B, Parksville, BC V9P2Y8Off Market
- C$875,0004 bd3 ba3k sqft1336 Gabriola Dr, Parksville, BC V9P2X8For Sale
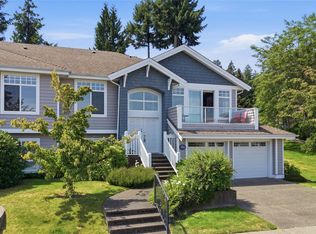
- C$634,000-- bd-- ba-- sqft1335 Saturna Dr, Parksville, BC V9P2X9Off Market
- C$---- bd-- ba-- sqft1325 Cape Cod Dr #302, Parksville, BC V9P2Y8Off Market
- C$---- bd-- ba-- sqft1325 Cape Cod Dr #204A, Parksville, BC V9P2Y8Off Market
- C$824,0002 bd2 ba1.2k sqft1325 Cape Cod Dr #101, Parksville, BC V9P2Y8For Sale
- C$---- bd-- ba-- sqft1325 Cape Cod Dr #304, Parksville, BC V9P2Y8Off Market
Similar homes
- C$1,199,0003 bd3 ba3k sqft908 Little Mountain Rd, Nanaimo, BC V9P 2C3For Sale
 MLS ID #1047311, Shane Wilson Personal Real Estate Corporation, Sotheby's International Realty Canada (Vic2). VIVA
 - C$875,0004 bd3 ba3k sqft1336 Gabriola Dr, Parksville, BC V9P 2X8For SaleMLS ID #1044047, Karen Kenyon Personal Real Estate Corporation, Royal LePage Island Living (PK). VIVA
- C$1,049,8004 bd4 ba3k sqft2305 Mate Pl, Nanaimo, BC V9P 9G2For Sale
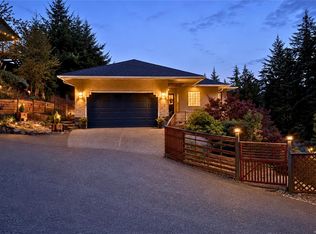 MLS ID #1043502, Petra Lindenaar Personal Real Estate Corporation, REMAX Professionals (NA). VIVA
 - C$1,078,0003 bd3 ba3k sqft1377 Cape Cod Dr, Parksville, BC V9P 2Y3For Sale
 MLS ID #1032143, Susan Forrest Personal Real Estate Corporation, Royal LePage Island Living (PK). VIVA
 - C$1,119,0004 bd3 ba3k sqft1608 Marina Way, Nanaimo, BC V9P 9B5For SaleMLS ID #1041975, Susan Forrest Personal Real Estate Corporation, Royal LePage Island Living (PK). VIVA
- C$1,098,0002 bd3 ba2.7k sqft1387 Saturna Dr, Parksville, BC V9P 2Y1For SaleMLS ID #1044248, Susan Forrest Personal Real Estate Corporation, Royal LePage Island Living (PK). VIVA
- C$989,0003 bd2 ba1.8k sqft1848 Amelia Cres, Nanoose Bay, BC V9P 9C7For SaleMLS ID #1044749, Ian Warren, Royal LePage Island Living (PK). VIVA
- C$999,0002 bd3 ba2.8k sqft1369 Gabriola Dr, Parksville, BC V9P 2X8For SaleMLS ID #1036351, Connie Hentschel Personal Real Estate Corporation, Royal LePage Island Living (PK). VIVA
- C$1,054,9004 bd3 ba2.1k sqft1191 Rosemount Close, Nanaimo, BC V9P 2W3For SaleMLS ID #1040687, Alan Oslie, Royal LePage Island Living (PK). VIVA
- C$949,9003 bd2 ba1.9k sqft258 Mulberry Pl, Parksville, BC V9P 2S7For SaleMLS ID #1046850, Susan Forrest Personal Real Estate Corporation, Royal LePage Island Living (PK). VIVA
- C$1,125,0003 bd2 ba1.8k sqft1384 Cape Cod Dr, Parksville, BC V9P 2Y3For SaleMLS ID #1044036, Susie Mattner, Royal LePage Island Living (QU). VIVA
- C$999,9004 bd3 ba2.3k sqft1096 Aery View Way, Nanaimo, BC V9P 2N9For SaleMLS ID #1044817, Petra Lindenaar Personal Real Estate Corporation, REMAX Professionals (NA). VIVA
- C$999,9004 bd4 ba2.2k sqft795 Parkside Cres, Parksville, BC V9P 0C7For SaleMLS ID #1044628, Andrew Mclane Personal Real Estate Corporation, RE/MAX Anchor Realty (QU). VIVA
- C$1,050,0003 bd3 ba2.1k sqft1252 Bunker Pl, Nanaimo, BC V9P 1W8For SaleMLS ID #1044767, Brock Nordman Personal Real Estate Corporation, Pemberton Holmes Ltd.. VIVA
- C$999,9954 bd2 ba2.4k sqft2310 Garry Oak Dr, Nanaimo, BC V9P 9G1For SaleMLS ID #1020681, Robert Armstrong, LandQuest Realty Corp. (Interior). VIVA
- C$1,249,0004 bd3 ba3k sqft1860 Morello Rd, Nanaimo, BC V9P 9B1For SaleMLS ID #1038545, Neil Aldridge, Royal LePage Nanaimo Realty (NanIsHwyN). VIVA
- C$1,195,0003 bd3 ba2.2k sqft647 Temple St, Parksville, BC V9P 1B4For SaleMLS ID #1042553, Susan Forrest Personal Real Estate Corporation, Royal LePage Island Living (PK). VIVA
- C$1,195,0004 bd4 ba3.4k sqft3383 Rockhampton Rd, Nanaimo, BC V9P 9H4For SaleMLS ID #1033839, Susan Forrest Personal Real Estate Corporation, Royal LePage Island Living (PK). VIVA
- C$998,0004 bd3 ba2.4k sqft813 Athena Pl, Nanaimo, BC V9V 1B9For SaleMLS ID #1046910, Darren Young Personal Real Estate Corporation, Royal LePage Nanaimo Realty (NanIsHwyN). VIVA
- C$1,145,0003 bd3 ba2.2k sqft779 Mulholland Dr, Nanaimo, BC V9P 2K4For SaleMLS ID #1041991, Todd Starkey, Royal LePage Island Living (PK). VIVA
