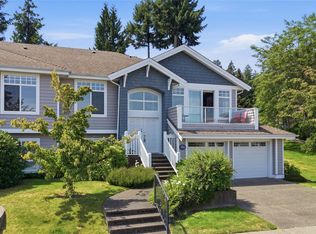
Craig Bay 'Quadra' on the Pond! Bright and spacious 2780 sqft Main Level-Entry offering 2 Bedrooms plus flex space for a Third Bedroom, day-to-day main-level living, a finished WO lower level for hosting visitors, 180-degree views of the peaceful pond, and an enviable location in Craig Bay just mins from downtown Parksville shopping. Front porch with sunny SW exposure, beautifully appointed Great Room with an 11-ft ceiling, hardwood flooring, nat gas FP, wall of glass overlooking a tranquil pond, and glass door opening to a sizable deck—the perfect spot for a quiet morning coffee, al fresco dining, or simply relaxing with a cool beverage on warm afternoons. Deluxe Kitchen offers quartz CTs, shaker cabinetry, stainless appliances incl a gas stove, and nook. Also Primary Suite with WI closet and a 4-piece ensuite, Powder Room, and Laundry Room. WO lower level features a Guest Bedroom, Bath, Family Room, Media/Rec Room, Office/3rd Bedroom, and covered patio. Visit our website for more.
For sale
C$1,098,000
1387 Saturna Dr, Parksville, BC V9P 2Y1
2beds
3baths
2,780sqft
Townhouse
Built in 2002
1,306 Square Feet Lot
$-- Zestimate®
C$395/sqft
C$915/mo HOA
What's special
Hardwood flooringShaker cabinetryPowder roomLaundry roomCovered patio
- 22 days |
- 42 |
- 1 |
Zillow last checked:
Listing updated:
Listed by:
Susan Forrest Personal Real Estate Corporation,
Royal LePage Island Living (PK),
Richard Plowens Personal Real Estate Corporation,
Royal LePage Island Living (PK)
Source: VIVA,MLS®#: 1044248
Facts & features
Interior
Bedrooms & bathrooms
- Bedrooms: 2
- Bathrooms: 3
- Main level bathrooms: 2
- Main level bedrooms: 1
Kitchen
- Level: Main
Heating
- Forced Air, Natural Gas
Cooling
- Air Conditioning
Appliances
- Included: Dishwasher, Dryer, Oven/Range Gas, Refrigerator, Washer
- Laundry: Inside
Features
- Breakfast Nook, Closet Organizer, Dining/Living Combo, Eating Area, Wine Storage, Central Vacuum
- Flooring: Hardwood, Tile
- Windows: Vinyl Frames
- Basement: Full,Walk-Out Access,With Windows
- Number of fireplaces: 1
- Fireplace features: Gas
Interior area
- Total structure area: 2,780
- Total interior livable area: 2,780 sqft
Property
Parking
- Total spaces: 2
- Parking features: Garage Double, Garage Door Opener
- Garage spaces: 2
Accessibility
- Accessibility features: Accessible Entrance, Ground Level Main Floor
Features
- Levels: 2
- Entry location: Main Level
- Patio & porch: Balcony/Deck, Balcony/Patio
- Exterior features: Tennis Court(s), Water Feature
- Pool features: Outdoor Pool
- Has view: Yes
- View description: Other
Lot
- Size: 1,306 Square Feet
- Features: Irrigation Sprinkler(s), Landscaped, Marina Nearby, Near Golf Course, Park Setting, Quiet Area, Recreation Nearby, Serviced, Southern Exposure
Details
- Additional structures: Guest House, Workshop
- Parcel number: 025132024
- Zoning: CD-11
- Zoning description: Multi-Family
Construction
Type & style
- Home type: Townhouse
- Architectural style: West Coast
- Property subtype: Townhouse
Materials
- Frame Wood
- Foundation: Concrete Perimeter
- Roof: Asphalt Shingle
Condition
- Resale
- New construction: No
- Year built: 2002
Utilities & green energy
- Water: Municipal
- Utilities for property: Cable Connected, Electricity Connected, Garbage, Natural Gas Connected, Phone Connected, Recycling, Underground Utilities
Community & HOA
Community
- Subdivision: Seaside Village
HOA
- Has HOA: Yes
- Amenities included: Clubhouse, Guest Suite, Media Room, Meeting Room, Outdoor Pool, Private Drive/Road, Recreation Facilities, Recreation Room, Sauna, Spa/Hot Tub, Street Lighting, Tennis Court(s), Workshop Area
- Services included: Trash, Insurance, Maintenance Grounds, Pest Control, Property Management
- HOA fee: C$915 monthly
Location
- Region: Parksville
Financial & listing details
- Price per square foot: C$395/sqft
- Tax assessed value: C$927,000
- Annual tax amount: C$5,323
- Date on market: 7/27/2026
- Ownership: Freehold/Strata
- Electric utility on property: Yes
- Road surface type: Paved
Price history
| Date | Event | Price |
|---|---|---|
| 7/27/2026 | Listed for sale | C$1,098,000C$395/sqft |
Source: VIVA #1044248 Report a problem | ||
Public tax history
Tax history is unavailable.
Climate risks
Neighborhood: V9P
Nearby schools
GreatSchools rating
No schools nearby
We couldn't find any schools near this home.
- C$999,0002 bd3 ba2.8k sqft1369 Gabriola Dr, Parksville, BC V9P2X8For Sale

- C$634,000-- bd-- ba-- sqft1335 Saturna Dr, Parksville, BC V9P2X9Off Market
- C$700,000-- bd-- ba-- sqft1405 Madeira Pl, Parksville, BC V9P2Y7Off Market
- C$875,0004 bd3 ba3k sqft1336 Gabriola Dr, Parksville, BC V9P2X8For Sale
- C$---- bd-- ba-- sqft1325 Cape Cod Dr #204A, Parksville, BC V9P2Y8Off Market
- C$---- bd-- ba-- sqft1325 Cape Cod Dr #406B, Parksville, BC V9P2Y8Off Market
- C$824,0002 bd2 ba1.2k sqft1325 Cape Cod Dr #101, Parksville, BC V9P2Y8For Sale
- C$---- bd-- ba-- sqft1325 Cape Cod Dr #302, Parksville, BC V9P2Y8Off Market
Similar homes
- C$998,0002 bd3 ba2.7k sqft1403 Cape Cod Dr, Parksville, BC V9P 2Y4For Sale
 MLS ID #1039286, Susan Forrest Personal Real Estate Corporation, Royal LePage Island Living (PK). VIVA
 - C$1,125,0003 bd2 ba1.8k sqft1384 Cape Cod Dr, Parksville, BC V9P 2Y3For Sale
 MLS ID #1044036, Susie Mattner, Royal LePage Island Living (QU). VIVA
 - C$999,0002 bd3 ba2.8k sqft1369 Gabriola Dr, Parksville, BC V9P 2X8For SaleMLS ID #1036351, Connie Hentschel Personal Real Estate Corporation, Royal LePage Island Living (PK). VIVA
- C$875,0004 bd3 ba3k sqft1336 Gabriola Dr, Parksville, BC V9P 2X8For SaleMLS ID #1044047, Karen Kenyon Personal Real Estate Corporation, Royal LePage Island Living (PK). VIVA
- C$1,045,0004 bd3 ba2.9k sqft1266 Saturna Dr, Parksville, BC V9P 2X6For SaleMLS ID #1043493, Ruby Youngman, Royal LePage Island Living (PK). VIVA
- C$989,0003 bd2 ba1.8k sqft1848 Amelia Cres, Nanoose Bay, BC V9P 9C7For SaleMLS ID #1044749, Ian Warren, Royal LePage Island Living (PK). VIVA
- C$1,119,0004 bd3 ba3k sqft1608 Marina Way, Nanaimo, BC V9P 9B5For SaleMLS ID #1041975, Susan Forrest Personal Real Estate Corporation, Royal LePage Island Living (PK). VIVA
- C$949,9003 bd2 ba1.9k sqft258 Mulberry Pl, Parksville, BC V9P 2S7For SaleMLS ID #1046850, Susan Forrest Personal Real Estate Corporation, Royal LePage Island Living (PK). VIVA
- C$1,174,9004 bd3 ba2.2k sqft1990 Rena Rd, Nanaimo, BC V9P 9B1For SaleMLS ID #1044432, Kirk Walper Personal Real Estate Corporation, Royal LePage Island Living (PK). VIVA
- C$1,100,0003 bd4 ba2.5k sqft615 Chinook Ave, Parksville, BC V9P 1A5For SaleMLS ID #1039863, Jennifer Galloway Personal Real Estate Corporation, Royal LePage Island Living (QU). VIVA
- C$1,099,0004 bd3 ba2.5k sqft2655 Andover Rd #12, Nanaimo, BC V9P 9J5For SaleMLS ID #1039261, Karen Kenyon Personal Real Estate Corporation, Royal LePage Island Living (PK). VIVA
- C$1,069,9004 bd3 ba3.3k sqft3541 Shelby Ln, Nanaimo, BC V9P 9J8For SaleMLS ID #1043832, Rob Ohs Personal Real Estate Corporation, Royal LePage Island Living (QU). VIVA
- C$1,175,0003 bd3 ba1.8k sqft1154 Smithers Rd, Nanaimo, BC V9P 2C1For SaleMLS ID #1044389, Laura Healey Personal Real Estate Corporation, eXp Realty (NA). VIVA
- C$875,0003 bd2 ba2k sqft330 Dogwood St #113, Parksville, BC V9P 1P8For SaleMLS ID #1044268, Adam Schug Personal Real Estate Corporation, Royal LePage Island Living (PK). VIVA
- C$---- bd-- ba-- sqft1240 Prestwick Pl, Nanaimo, BC V9P 2W2Off Market
- C$1,299,0003 bd3 ba3k sqft908 Little Mountain Rd, Nanaimo, BC V9P 2C3For SaleMLS ID #1036821, Shane Wilson Personal Real Estate Corporation, Sotheby's International Realty Canada (Vic2). VIVA
- C$1,269,0003 bd3 ba2.4k sqft649 Eaglewood Ct, Qualicum Beach, BC V9K 0A3For SaleMLS ID #1044813, Aaron Nicklen Personal Real Estate Corporation, Royal LePage Island Living (QU). VIVA
- C$999,9004 bd3 ba2.3k sqft1096 Aery View Way, Nanaimo, BC V9P 2N9For SaleMLS ID #1044817, Petra Lindenaar Personal Real Estate Corporation, REMAX Professionals (NA). VIVA
- C$1,145,0003 bd3 ba2.2k sqft779 Mulholland Dr, Nanaimo, BC V9P 2K4For SaleMLS ID #1041991, Todd Starkey, Royal LePage Island Living (PK). VIVA
- C$1,195,0003 bd3 ba2.2k sqft647 Temple St, Parksville, BC V9P 1B4For SaleMLS ID #1042553, Susan Forrest Personal Real Estate Corporation, Royal LePage Island Living (PK). VIVA
