Updated Parksville Home near the Beach! Bright and spacious 3 Bed/3 Bath West Coast-style home on a sun-soaked .23-acre lot, featuring main-level living, additional upper-level living space, RV/boat prkg, fabulous outdoor living space, colorful plantings and garden area, numerous recent upgrades, and a prime location just steps from the beach. Charming curb appeal with a split-log fence and privacy hedging. Inside, refinished Fir hardwood flows through a semi-open Kitchen and Living Room with feature windows and a nat gas FP. The Island Kitchen offers a WI pantry, stainless appls, and updates throughout. Dining options includes a formal Dining Room, Breakfast Nook, and covered deck with gas BBQ hookup. The Primary Suite has deck access and a 5-piece ensuite. Main level also features Office and Laundry; upstairs offers a Bedroom, Bath, and Bonus Room. Sunny fenced yard with gardens and shed. Visit our website for more.
For sale
C$1,195,000
647 Temple St, Parksville, BC V9P 1B4
3beds
3baths
2,272sqft
Single Family Residence
Built in 2003
10,018 Square Feet Lot
$-- Zestimate®
C$526/sqft
C$-- HOA
What's special
Main-level livingAdditional upper-level living spaceFabulous outdoor living spaceCharming curb appealSplit-log fencePrivacy hedgingFeature windows
- 18 days |
- 47 |
- 3 |
Zillow last checked:
Listing updated:
Listed by:
Susan Forrest Personal Real Estate Corporation,
Royal LePage Island Living (PK),
Roger Deveau,
Royal LePage Island Living (PK)
Source: VIVA,MLS®#: 1042553
Facts & features
Interior
Bedrooms & bathrooms
- Bedrooms: 3
- Bathrooms: 3
- Main level bathrooms: 2
- Main level bedrooms: 1
Kitchen
- Level: Main
Heating
- Heat Pump
Cooling
- Air Conditioning
Appliances
- Included: Dishwasher, Dryer, F/S/W/D, Microwave, Refrigerator, Washer
- Laundry: Inside
Features
- Breakfast Nook, Eating Area, Central Vacuum
- Flooring: Hardwood, Tile
- Basement: Crawl Space
- Number of fireplaces: 1
- Fireplace features: Gas
Interior area
- Total structure area: 2,272
- Total interior livable area: 2,272 sqft
Property
Parking
- Total spaces: 4
- Parking features: Driveway, Garage Double, Garage Door Opener
- Garage spaces: 2
- Has uncovered spaces: Yes
Features
- Entry location: Main Level
- Patio & porch: Balcony/Patio
- Exterior features: Garden
- Has spa: Yes
- Spa features: Hot Tub
- Fencing: Full
Lot
- Size: 10,018 Square Feet
- Features: Central Location, Curb & Gutter, Easy Access, Landscaped, Level, Marina Nearby, Near Golf Course, Private, Quiet Area, Recreation Nearby, Serviced, Shopping Nearby, Southern Exposure
Details
- Additional structures: Shed(s)
- Parcel number: 000349411
- Zoning: RS1
- Zoning description: Residential
Construction
Type & style
- Home type: SingleFamily
- Architectural style: West Coast
- Property subtype: Single Family Residence
Materials
- Frame Wood, Wood Siding
- Foundation: Concrete Perimeter
- Roof: Asphalt Shingle
Condition
- Resale
- New construction: No
- Year built: 2003
Utilities & green energy
- Water: Municipal
- Utilities for property: Cable Connected, Compost, Electricity Connected, Garbage, Natural Gas Connected, Phone Connected, Recycling
Community & HOA
Location
- Region: Parksville
Financial & listing details
- Price per square foot: C$526/sqft
- Tax assessed value: C$1,047,000
- Annual tax amount: C$5,752
- Date on market: 7/8/2026
- Listing terms: See Remarks
- Ownership: Freehold
- Electric utility on property: Yes
Susan Forrest Personal Real Estate Corporation
Susan Forrest Personal Real Estate Corporation
(250) 947-9900
By pressing Contact Agent, you agree that the real estate professional identified above may call/text you about your search, which may involve use of automated means and pre-recorded/artificial voices. You don't need to consent as a condition of buying any property, goods, or services. Message/data rates may apply. You also agree to our Terms of Use. Zillow does not endorse any real estate professionals. We may share information about your recent and future site activity with your agent to help them understand what you're looking for in a home.
Price history
| Date | Event | Price |
|---|---|---|
| 7/8/2026 | Listed for sale | C$1,195,000C$526/sqft |
Source: VIVA #1042553 Report a problem | ||
Public tax history
Tax history is unavailable.
Climate risks
Neighborhood: V9P
Nearby schools
GreatSchools rating
No schools nearby
We couldn't find any schools near this home.
- C$---- bd-- ba-- sqft780 Sanderson Rd, Parksville, BC V9P1A8Off Market
- C$998,0002 bd2 ba1.3k sqft617 Temple St, Parksville, BC V9P1A5For Sale

- C$1,160,0002 bd2 ba1.5k sqft683 Gaetjen St, Parksville, BC V9P1B3For Sale
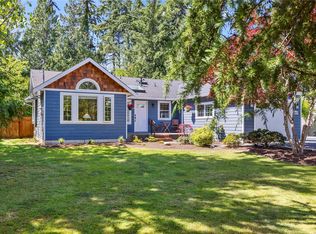
- C$---- bd-- ba-- sqft668 Sanderson Rd, Parksville, BC V9P1B4Off Market
- C$1,975,0003 bd3 ba3.1k sqft631 Sanderson Rd, Parksville, BC V9P1B4For Sale
- C$---- bd-- ba-- sqft676 Sanderson Rd, Parksville, BC V9P1B4Off Market
- C$---- bd-- ba-- sqft644 Sanderson Rd, Parksville, BC V9P1B4Off Market
- C$999,9003 bd2 ba1.6k sqft736 Temple St, Parksville, BC V9P1A9For Sale
Similar homes
- C$1,100,0003 bd4 ba2.5k sqft615 Chinook Ave, Parksville, BC V9P 1A5For Sale
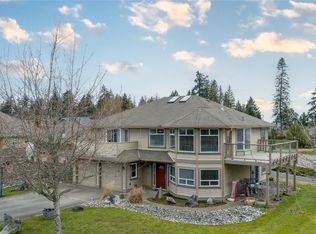 MLS ID #1039863, Jennifer Galloway Personal Real Estate Corporation, Royal LePage Island Living (QU). VIVA
 - C$1,160,0002 bd2 ba1.5k sqft683 Gaetjen St, Parksville, BC V9P 1B3For SaleMLS ID #1038974, Brenda Nicolls Personal Real Estate Corporation, Royal LePage Island Living (PK). VIVA
- C$1,049,9004 bd4 ba2.2k sqft795 Parkside Cres, Parksville, BC V9P 0C7For Sale
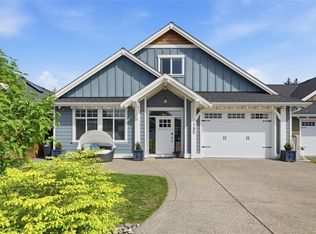 MLS ID #1042457, Andrew Mclane Personal Real Estate Corporation, RE/MAX Anchor Realty (QU). VIVA
 - C$1,145,0003 bd3 ba2.2k sqft779 Mulholland Dr, Nanaimo, BC V9P 2K4For Sale
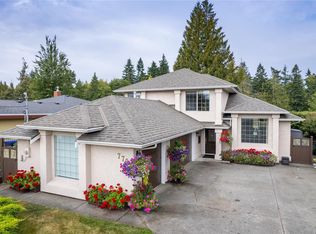 MLS ID #1041991, Todd Starkey, Royal LePage Island Living (PK). VIVA
 - C$999,9003 bd2 ba1.6k sqft736 Temple St, Parksville, BC V9P 1A9For SaleMLS ID #1040604, David Mckay, Royal LePage Island Living (PK). VIVA
- C$995,0004 bd5 ba2.8k sqft787 Stanhope Rd, Parksville, BC V9P 1B5For SaleMLS ID #1041828, Bj Estes Personal Real Estate Corporation, Royal LePage Island Living (PK). VIVA
- C$1,049,9004 bd3 ba2.3k sqft1096 Aery View Way, Nanaimo, BC V9P 2N9For SaleMLS ID #1043497, Petra Lindenaar Personal Real Estate Corporation, REMAX Professionals (NA). VIVA
- C$1,179,0004 bd2 ba1.8k sqft844 Mulholland Dr, Nanaimo, BC V9P 1Z5For SaleMLS ID #1040654, Melanie Peake Personal Real Estate Corporation, Royal LePage Island Living (PK). VIVA
- C$1,289,9003 bd3 ba2k sqft1784 Admiral Tryon Blvd, Nanaimo, BC V9P 2V2For SaleMLS ID #1041877, Bj Estes Personal Real Estate Corporation, Royal LePage Island Living (PK). VIVA
- C$898,0003 bd2 ba1.7k sqft879 Aberdeen Dr, Parksville, BC V9P 2L9For SaleMLS ID #1041702, Jennifer Galloway Personal Real Estate Corporation, Royal LePage Island Living (QU). VIVA
- C$1,225,0004 bd2 ba2.6k sqft575 Johnstone Rd, Nanaimo, BC V9P 2A5For SaleMLS ID #1038178, Sean Mclintock Personal Real Estate Corporation, REMAX Professionals (NA). VIVA
- C$1,054,9004 bd3 ba2.1k sqft1191 Rosemount Close, Nanaimo, BC V9P 2W3For SaleMLS ID #1040687, Alan Oslie, Royal LePage Island Living (PK). VIVA
- C$1,299,0003 bd3 ba3k sqft908 Little Mountain Rd, Nanaimo, BC V9P 2C3For SaleMLS ID #1036821, Shane Wilson Personal Real Estate Corporation, Sotheby's International Realty Canada (Vic2). VIVA
- C$899,0003 bd3 ba2.9k sqft846 Wright Rd, Parksville, BC V9P 1Z9For SaleMLS ID #1032350, Susan Forrest Personal Real Estate Corporation, Royal LePage Island Living (PK). VIVA
- C$1,224,5003 bd3 ba2.4k sqft589 Belyea Rd, Qualicum Beach, BC V9K 1H3For SaleMLS ID #1034394, Carol Riera Personal Real Estate Corporation, RE/MAX Anchor Realty (QU). VIVA
- C$960,0003 bd2 ba1.7k sqft819 Mulholland Dr, Nanaimo, BC V9P 2K5For SaleMLS ID #1040200, Susan Forrest Personal Real Estate Corporation, Royal LePage Island Living (PK). VIVA
- C$1,095,0005 bd3 ba2.4k sqft1170 Clubhouse Dr, Qualicum Beach, BC V9K 1C4For SaleMLS ID #1038860, Dan Joughin Personal Real Estate Corporation, Royal LePage Island Living (QU). VIVA
- C$1,049,0004 bd3 ba2.6k sqft1508 Admiral Tryon Blvd, Nanaimo, BC V9P 1Y3For SaleMLS ID #1033617, Robyn Gervais Personal Real Estate Corporation, Royal LePage Island Living (PK). VIVA
- C$1,249,0003 bd4 ba2.7k sqft3259 Dolphin Dr, Nanaimo, BC V9P 9J1For SaleMLS ID #1043724, Mark Dalton, RE/MAX Anchor Realty (QU). VIVA
- C$1,069,9004 bd3 ba3.3k sqft3541 Shelby Ln, Nanaimo, BC V9P 9J8For SaleMLS ID #1043832, Rob Ohs Personal Real Estate Corporation, Royal LePage Island Living (QU). VIVA
