Welcome to a timeless Cape Cod–style retreat in an ideal setting—location, location, location. This beautifully designed 4-bedroom, 4-bathroom home offers the best of both worlds: classic charm and modern functionality. Step inside to a bright, inviting layout with generous living spaces, perfect for everyday living and effortless entertaining. Each bedroom is thoughtfully sized, and with four full bathrooms, there’s comfort and convenience for family and guests alike. The true highlight? A private backyard that opens directly onto a serene park—no rear neighbours, just greenery, open skies, and a peaceful natural backdrop. Enjoy morning coffee with a view, watch the kids play just steps away, or unwind in total privacy. Features you’ll love: • Spacious, family-friendly floor plan • Four full bathrooms—no waiting, no compromises • Flexible spaces for a home office, guests, or hobbies • Classic architectural character with lasting curb appeal • Direct access to park space
For sale
C$1,049,900
795 Parkside Cres, Parksville, BC V9P 0C7
4beds
4baths
2,275sqft
Single Family Residence
Built in 2016
3,920 Square Feet Lot
$-- Zestimate®
C$461/sqft
C$-- HOA
What's special
- 18 days |
- 53 |
- 0 |
Zillow last checked:
Listing updated:
Listed by:
Andrew Mclane Personal Real Estate Corporation,
RE/MAX Anchor Realty (QU)
Source: VIVA,MLS®#: 1042457
Facts & features
Interior
Bedrooms & bathrooms
- Bedrooms: 4
- Bathrooms: 4
- Main level bathrooms: 2
- Main level bedrooms: 1
Kitchen
- Level: Main
Heating
- Forced Air, Heat Pump
Cooling
- Central Air
Appliances
- Included: Dishwasher, Dryer, Microwave, See Remarks
- Laundry: Inside
Features
- Ceiling Fan(s), Closet Organizer, Controlled Entry, Dining Room, Dining/Living Combo, Eating Area, Storage, Central Vacuum Roughed-In
- Flooring: Mixed
- Windows: Blinds, Garden Window(s), Insulated Windows, Screens, Vinyl Frames, Window Coverings
- Basement: Crawl Space
- Number of fireplaces: 1
- Fireplace features: Gas, Living Room
Interior area
- Total structure area: 2,627
- Total interior livable area: 2,275 sqft
Video & virtual tour
Property
Parking
- Total spaces: 2
- Parking features: Garage Double
- Garage spaces: 2
Accessibility
- Accessibility features: Ground Level Main Floor, No Step Entrance
Features
- Entry location: Main Level
- Patio & porch: Balcony/Deck
- Exterior features: Garden, Lighting, Low Maintenance Yard, Sprinkler System
- Fencing: Fenced
- Has view: Yes
- View description: Mountain(s), Other
Lot
- Size: 3,920 Square Feet
- Features: Central Location, Curb & Gutter, Easy Access, Landscaped, Level, Marina Nearby, Near Golf Course, Park Setting, Quiet Area, Recreation Nearby, Rectangular Lot, Serviced, Shopping Nearby
Details
- Parcel number: 029412862
- Zoning description: Residential
Construction
Type & style
- Home type: SingleFamily
- Architectural style: West Coast
- Property subtype: Single Family Residence
Materials
- Cement Fibre, Frame Wood, Insulation All, Wood Siding
- Foundation: Concrete Perimeter
- Roof: Fibreglass Shingle
Condition
- Resale
- New construction: No
- Year built: 2016
Utilities & green energy
- Water: Municipal
- Utilities for property: Cable Connected, Electricity Connected, Garbage, Natural Gas Connected
Community & HOA
Community
- Features: Sidewalks
- Security: Fire Sprinkler System
Location
- Region: Parksville
Financial & listing details
- Price per square foot: C$461/sqft
- Tax assessed value: C$1,033,000
- Annual tax amount: C$6,082
- Date on market: 7/6/2026
- Ownership: Freehold
- Electric utility on property: Yes
- Road surface type: Paved
Andrew Mclane Personal Real Estate Corporation
Andrew Mclane Personal Real Estate Corporation
(250) 951-1141
By pressing Contact Agent, you agree that the real estate professional identified above may call/text you about your search, which may involve use of automated means and pre-recorded/artificial voices. You don't need to consent as a condition of buying any property, goods, or services. Message/data rates may apply. You also agree to our Terms of Use. Zillow does not endorse any real estate professionals. We may share information about your recent and future site activity with your agent to help them understand what you're looking for in a home.
Price history
| Date | Event | Price |
|---|---|---|
| 7/6/2026 | Listed for sale | C$1,049,900C$461/sqft |
Source: VIVA #1042457 Report a problem | ||
Public tax history
Tax history is unavailable.
Climate risks
Neighborhood: V9P
Nearby schools
GreatSchools rating
No schools nearby
We couldn't find any schools near this home.
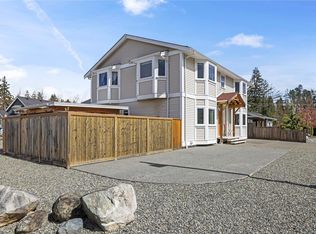
- C$995,0004 bd5 ba2.8k sqft787 Stanhope Rd, Parksville, BC V9P1B5For Sale
- C$834,9003 bd3 ba1.7k sqft788 Stanhope Rd, Parksville, BC V9P1B5For Sale

- C$789,8003 bd2 ba1.3k sqft586 Hampstead St, Parksville, BC V9P2T7For Sale
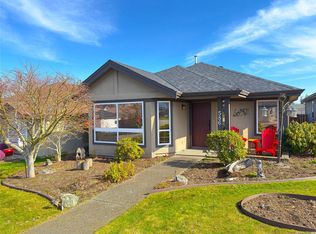
- C$---- bd-- ba-- sqft780 Sanderson Rd, Parksville, BC V9P1A8Off Market
- C$---- bd-- ba-- sqft883 Stanhope Rd, Parksville, BC V9P0C7Off Market
- C$869,0005 bd3 ba1.9k sqft672 Foster Dr, Parksville, BC V9P1A8For Sale
- C$768,0002 bd2 ba1.3k sqft886 Stanhope Rd, Parksville, BC V9P2T7For Sale
- C$759,9992 bd2 ba1.1k sqft697 Briarwood Dr, Parksville, BC V9PNew Construction
Similar homes
- C$995,0004 bd5 ba2.8k sqft787 Stanhope Rd, Parksville, BC V9P 1B5For SaleMLS ID #1041828, Bj Estes Personal Real Estate Corporation, Royal LePage Island Living (PK). VIVA
- C$1,049,9004 bd3 ba2.3k sqft1096 Aery View Way, Nanaimo, BC V9P 2N9For Sale
 MLS ID #1043497, Petra Lindenaar Personal Real Estate Corporation, REMAX Professionals (NA). VIVA
 - C$1,195,0003 bd3 ba2.2k sqft647 Temple St, Parksville, BC V9P 1B4For Sale
 MLS ID #1042553, Susan Forrest Personal Real Estate Corporation, Royal LePage Island Living (PK). VIVA
 - C$999,0004 bd3 ba1.9k sqft375 Temple St, Parksville, BC V9P 1C9For Sale
 MLS ID #1039267, Rebecca Ryane Personal Real Estate Corporation, Royal LePage Island Living (QU). VIVA
 - C$1,054,9004 bd3 ba2.1k sqft1191 Rosemount Close, Nanaimo, BC V9P 2W3For SaleMLS ID #1040687, Alan Oslie, Royal LePage Island Living (PK). VIVA
- C$1,100,0003 bd4 ba2.5k sqft615 Chinook Ave, Parksville, BC V9P 1A5For SaleMLS ID #1039863, Jennifer Galloway Personal Real Estate Corporation, Royal LePage Island Living (QU). VIVA
- C$999,9003 bd2 ba1.6k sqft736 Temple St, Parksville, BC V9P 1A9For SaleMLS ID #1040604, David Mckay, Royal LePage Island Living (PK). VIVA
- C$1,160,0002 bd2 ba1.5k sqft683 Gaetjen St, Parksville, BC V9P 1B3For SaleMLS ID #1038974, Brenda Nicolls Personal Real Estate Corporation, Royal LePage Island Living (PK). VIVA
- C$1,150,0005 bd4 ba2.6k sqft150 Cabot Ct, Parksville, BC V9P 0G6For SaleMLS ID #1039715, Jennifer Galloway Personal Real Estate Corporation, Royal LePage Island Living (QU). VIVA
- C$1,179,0004 bd2 ba1.8k sqft844 Mulholland Dr, Nanaimo, BC V9P 1Z5For SaleMLS ID #1040654, Melanie Peake Personal Real Estate Corporation, Royal LePage Island Living (PK). VIVA
- C$869,0003 bd2 ba1.5k sqft473 Hampstead St, Parksville, BC V9P 2T7For SaleMLS ID #1040900, James Andersen, One Percent Realty Ltd.. VIVA
- C$1,349,0004 bd3 ba2.2k sqft497 Ridgefield Dr, Parksville, BC V9P 0C3For SaleMLS ID #1040503, Edie Mcphedran Personal Real Estate Corporation, Royal LePage Island Living (PK). VIVA
- C$1,159,0003 bd2 ba1.9k sqft715 Doehle Ave, Parksville, BC V9P 2V1New ConstructionMLS ID #1039714, Jennifer Galloway Personal Real Estate Corporation, Royal LePage Island Living (QU). VIVA
- C$875,0003 bd3 ba1.8k sqft846 Ackerman Rd #7, Nanaimo, BC V9P 0B5For SaleMLS ID #1043147, Matthew Breedlove Personal Real Estate Corporation, Royal LePage Island Living (QU). VIVA
- C$960,0003 bd2 ba1.7k sqft819 Mulholland Dr, Nanaimo, BC V9P 2K5For SaleMLS ID #1040200, Susan Forrest Personal Real Estate Corporation, Royal LePage Island Living (PK). VIVA
- C$899,0003 bd3 ba2.9k sqft846 Wright Rd, Parksville, BC V9P 1Z9For SaleMLS ID #1032350, Susan Forrest Personal Real Estate Corporation, Royal LePage Island Living (PK). VIVA
- C$829,9002 bd2 ba1.5k sqft874 Aberdeen Dr, Parksville, BC V9P 2L9For SaleMLS ID #1040684, Ken Droog Personal Real Estate Corporation, RE/MAX First Realty (PK). VIVA
- C$1,289,9003 bd3 ba2k sqft1784 Admiral Tryon Blvd, Nanaimo, BC V9P 2V2For SaleMLS ID #1041877, Bj Estes Personal Real Estate Corporation, Royal LePage Island Living (PK). VIVA
- C$1,099,9004 bd3 ba2.4k sqft5547 Sunridge Pl, Nanaimo, BC V9T 6P5For SaleMLS ID #1044185, Scott Parker Personal Real Estate Corporation, REMAX Professionals (NA). VIVA
- C$1,119,0004 bd3 ba3k sqft1608 Marina Way, Nanaimo, BC V9P 9B5For SaleMLS ID #1041975, Susan Forrest Personal Real Estate Corporation, Royal LePage Island Living (PK). VIVA
