Welcome to this immaculate, turn-key end-unit rancher built in 2022, offering modern comfort and unparalleled convenience. This pristine 3-bedroom, 2-bathroom home features a bright, open-concept design highlighted by durable vinyl plank flooring, high-end quartz countertops, stainless steel appliances, and a premium gas range. Cozy up by the natural gas fireplace, or enjoy year-round climate control with an efficient gas furnace and heat pump system. The spacious primary suite is a true retreat, complete with a large walk-in closet. Outside, the west-facing rear yard is perfectly positioned to capture beautiful Vancouver Island sunsets. The Ultimate Bonus: This is the only home in the entire complex to feature a massive, heated 3-car garage, fully equipped with a 220V outlet ready for your electric vehicle charger. Complete with a functional crawl space for extra storage and situated just minutes from local shopping and transportation
For sale
C$838,000
473 Hampstead St, Parksville, BC V9P 2T7
3beds
2baths
1,531sqft
Single Family Residence
Built in 2022
5,227 Square Feet Lot
$-- Zestimate®
C$547/sqft
C$188/mo HOA
What's special
- 53 days
- 18
- 1
Zillow last checked:
Listing updated:
Listed by:
James Andersen,
One Percent Realty Ltd.
Source: VIVA,MLS®#: 1047736
Facts & features
Interior
Bedrooms & bathrooms
- Bedrooms: 3
- Bathrooms: 2
- Main level bathrooms: 2
- Main level bedrooms: 3
Kitchen
- Level: Main
Heating
- Forced Air, Natural Gas
Cooling
- Air Conditioning
Appliances
- Included: Dishwasher, Dryer, Microwave, Oven/Range Gas, Refrigerator, Washer
- Laundry: Inside
Features
- Dining/Living Combo
- Flooring: Tile, Vinyl
- Windows: Insulated Windows
- Basement: Crawl Space
- Number of fireplaces: 1
- Fireplace features: Gas, Living Room
Interior area
- Total structure area: 2,391
- Total interior livable area: 1,531 sqft
Property
Parking
- Total spaces: 4
- Parking features: Driveway, Garage, Garage Triple
- Garage spaces: 4
- Has uncovered spaces: Yes
Features
- Entry location: Ground Level
Lot
- Size: 5,227 Square Feet
- Features: Central Location, Corner Lot, Marina Nearby, Near Golf Course, No Through Road, Recreation Nearby, Serviced, Shopping Nearby
Details
- Parcel number: 031540201
- Zoning: CD-14
- Zoning description: Other
Construction
Type & style
- Home type: SingleFamily
- Property subtype: Single Family Residence
Materials
- Cement Fibre, Insulation All, Insulation: Ceiling, Insulation: Walls
- Foundation: Concrete Perimeter
- Roof: Asphalt Shingle
Condition
- Resale
- New construction: No
- Year built: 2022
Details
- Warranty included: Yes
Utilities & green energy
- Water: Municipal
- Utilities for property: Water Connected
Community & HOA
Community
- Subdivision: Wembley Crossing
HOA
- Has HOA: Yes
- HOA fee: C$188 monthly
Location
- Region: Parksville
Financial & listing details
- Price per square foot: C$547/sqft
- Tax assessed value: C$783,000
- Annual tax amount: C$4,710
- Date on market: 8/24/2026
- Ownership: Freehold/Strata
Price history
| Date | Event | Price |
|---|---|---|
| 10/5/2026 | Price change | C$838,000-3.6%C$547/sqft |
Source: VIVA #1047736 Report a problem | ||
| 8/24/2026 | Listed for sale | C$868,900C$568/sqft |
Source: VIVA #1047736 Report a problem | ||
Public tax history
Tax history is unavailable.
Climate risks
Neighborhood: V9P
Nearby schools
GreatSchools rating
No schools nearby
We couldn't find any schools near this home.


Similar homes
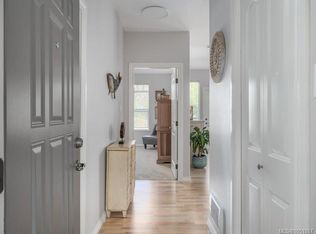
- C$809,9003 bd2 ba1.4k sqft878 Temple St, Parksville, BC V9P 2L8For Sale
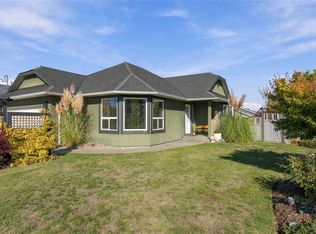 MLS ID #1051377, Brittany Haddad, RE/MAX Anchor Realty (QU). VIVA
 - C$850,0003 bd3 ba1.8k sqft846 Ackerman Rd #7, Nanaimo, BC V9PFor Sale
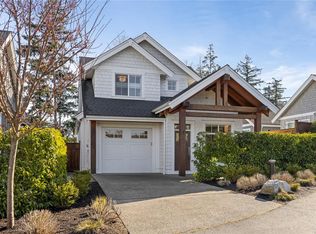 MLS ID #1049360, Matthew Breedlove Personal Real Estate Corporation, Royal LePage Island Living (QU). VIVA
 - C$838,0003 bd2 ba1.3k sqft846 Ackerman Rd #14, Parksville, BC V9P 0E9For Sale
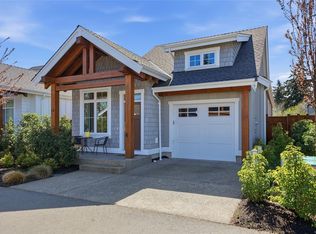 MLS ID #1047178, Susan Forrest Personal Real Estate Corporation, Royal LePage Island Living (PK). VIVA
 - C$849,0003 bd2 ba1.5k sqft288 Lodgepole Dr, Parksville, BC V9P 2S3For Sale
 MLS ID #1048197, May Sutton, Coldwell Banker Oceanside Real Estate. VIVA
