Welcome to 787 Stanhope Road, a spacious and well-appointed 4-bedroom, 5-bathroom home in the heart of Parksville. Thoughtfully designed, each bedroom features its own bathroom, offering excellent privacy and flexibility for family or guests. The bright open-concept main living area is filled with natural light and anchored by a cozy fireplace, while the updated kitchen showcases modern cabinetry, stainless steel appliances, and a stylish backsplash. The dining area flows seamlessly for everyday living and entertaining. Upstairs, you’ll find three large bedrooms, adding character and practical function. Additional features include a 4 ft crawl space for extra storage and ample parking. Outside, enjoy a private, low-maintenance yard with a covered patio area, perfect for year-round use and outdoor living. Conveniently located close to amenities, parks, and beaches, this home offers space, versatility, and everyday comfort.
For sale
C$995,000
787 Stanhope Rd, Parksville, BC V9P 1B5
4beds
5baths
2,810sqft
Single Family Residence
Built in 2018
4,791 Square Feet Lot
$-- Zestimate®
C$354/sqft
C$-- HOA
What's special
- 84 days
- 6
- 0
Zillow last checked:
Listing updated:
Listed by:
Bj Estes Personal Real Estate Corporation,
Royal LePage Island Living (PK),
Robyn Gervais Personal Real Estate Corporation,
Royal LePage Island Living (PK)
Source: VIVA,MLS®#: 1041828
Facts & features
Interior
Bedrooms & bathrooms
- Bedrooms: 4
- Bathrooms: 5
- Main level bathrooms: 2
- Main level bedrooms: 1
Kitchen
- Level: Main
Heating
- Baseboard, Electric, Forced Air
Cooling
- None
Appliances
- Included: Dishwasher, Dryer, Refrigerator, Washer
- Laundry: Inside
Features
- Basement: Crawl Space
- Number of fireplaces: 2
- Fireplace features: Gas
Interior area
- Total structure area: 2,810
- Total interior livable area: 2,810 sqft
Property
Parking
- Total spaces: 4
- Parking features: Driveway, Garage Double
- Garage spaces: 2
- Has uncovered spaces: Yes
Accessibility
- Accessibility features: Ground Level Main Floor
Features
- Entry location: Main Level
- Patio & porch: Balcony/Patio
- Fencing: Fenced
Lot
- Size: 4,791 Square Feet
- Features: Central Location, Corner Lot, Easy Access, Marina Nearby, Near Golf Course
Details
- Parcel number: 029412811
- Zoning description: Residential
Construction
Type & style
- Home type: SingleFamily
- Property subtype: Single Family Residence
Materials
- Frame Wood, Insulation All
- Foundation: Concrete Perimeter
- Roof: Asphalt Shingle
Condition
- Resale,Updated/Remodeled
- New construction: No
- Year built: 2018
Utilities & green energy
- Water: Municipal
Community & HOA
Location
- Region: Parksville
Financial & listing details
- Price per square foot: C$354/sqft
- Tax assessed value: C$1,004,000
- Annual tax amount: C$5,911
- Date on market: 6/30/2026
- Ownership: Freehold
- Road surface type: Paved
Price history
| Date | Event | Price |
|---|---|---|
| 6/30/2026 | Listed for sale | C$995,000C$354/sqft |
Source: VIVA #1041828 Report a problem | ||
Public tax history
Tax history is unavailable.
Climate risks
Neighborhood: V9P
Nearby schools
GreatSchools rating
No schools nearby
We couldn't find any schools near this home.


Similar homes
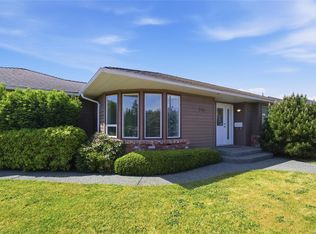
- C$959,9003 bd2 ba1.6k sqft763 Doehle Ave, Parksville, BC V9P 2V1For Sale
 MLS ID #1048559, Glen Mcpherson Personal Real Estate Corporation, RE/MAX First Realty (PK). VIVA
 - C$1,050,0003 bd2 ba1.9k sqft828 Sunray Rd, Parksville, BC V9P 1A6For Sale
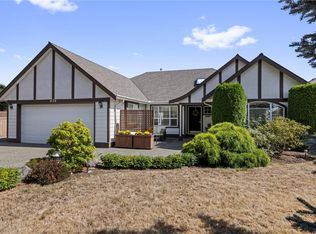 MLS ID #1048408, Brenda Nicolls Personal Real Estate Corporation, Royal LePage Island Living (PK). VIVA
 - C$999,9004 bd3 ba2.3k sqft1096 Aery View Way, Nanaimo, BC V9P 2N9For Sale
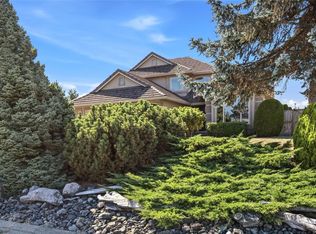 MLS ID #1044817, Petra Lindenaar Personal Real Estate Corporation, REMAX Professionals (NA). VIVA
 - C$1,100,0003 bd4 ba2.5k sqft615 Chinook Ave, Parksville, BC V9P 1A5For Sale
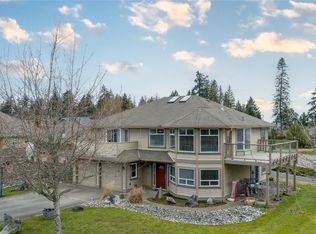 MLS ID #1039863, Jennifer Galloway Personal Real Estate Corporation, Royal LePage Island Living (QU). VIVA
