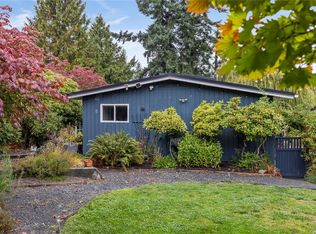
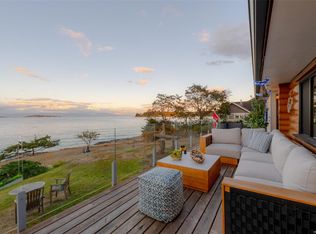
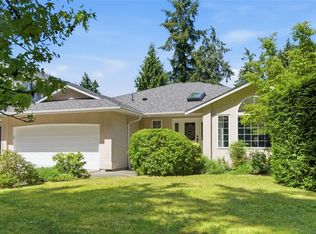
Fully updated ocean and mountain view Beachcomber home! This beautifully renovated 3-bed + den (or 4-bed), 3-bath home sits on a ¼ acre, offering the perfect blend of comfort and coastal charm. Two primary bedrooms, (one up, one down) offer flexible living, with the lower level ideal as a rec room or an optional 1-bed/1-bath in-law suite (kitchen plumbing roughed in). Thoughtfully updated with a brand-new roof, modern kitchen and bathrooms with heated tile, SS appliances, new windows, hardy plank siding, gutters, soffits, hardwood flooring, fresh fencing, and a stunning multi level back deck. Sunlight pours into the open floor plan, where you can enjoy breathtaking ocean or mountain views from the chef’s kitchen, or cozied up in front of the wood stove! A double garage, ample RV parking, and extra storage complete this incredible home. Just minutes from parks, beaches, the marina, and town, this is a rare opportunity to own a tranquil coastal retreat.
For sale
C$999,900
1401 Pilot Way, Nanaimo, BC V9P 9B8
4beds
3baths
2,170sqft
Single Family Residence
Built in 1992
9,583 Square Feet Lot
$-- Zestimate®
C$461/sqft
C$-- HOA
What's special
Two primary bedroomsBrand-new roofModern kitchenBathrooms with heated tileNew windowsHardy plank sidingHardwood flooring
- 16 days
- 30
- 1
Zillow last checked:
Listing updated:
Listed by:
Dan Joughin Personal Real Estate Corporation,
Royal LePage Island Living (QU),
Simon Martin-Joughin,
Royal LePage Island Living (QU)
Source: VIVA,MLS®#: 1052137
Facts & features
Interior
Bedrooms & bathrooms
- Bedrooms: 4
- Bathrooms: 3
- Main level bathrooms: 1
- Main level bedrooms: 2
Kitchen
- Level: Second
Heating
- Baseboard, Electric, Wood
Cooling
- None
Appliances
- Included: Dishwasher, Dryer, F/S/W/D, Refrigerator, Washer
- Laundry: Inside
Features
- Breakfast Nook, Dining/Living Combo, Storage
- Flooring: Laminate, Tile, Wood
- Windows: Insulated Windows
- Basement: Finished,Full,Walk-Out Access,With Windows
- Number of fireplaces: 1
- Fireplace features: Wood Burning Stove
Interior area
- Total structure area: 2,170
- Total interior livable area: 2,170 sqft
Video & virtual tour
Property
Parking
- Total spaces: 4
- Parking features: Driveway, Garage Double, RV Access/Parking
- Garage spaces: 2
- Has uncovered spaces: Yes
Features
- Levels: 2
- Entry location: Ground Level
- Patio & porch: Balcony/Patio
- Exterior features: Balcony, Garden, Low Maintenance Yard
- Fencing: Full
- Has view: Yes
- View description: Mountain(s), Ocean
- Has water view: Yes
- Water view: Ocean
Lot
- Size: 9,583 Square Feet
- Features: Level, Marina Nearby, Near Golf Course, Recreation Nearby, Southern Exposure
Details
- Additional structures: Gazebo, Shed(s)
- Parcel number: 004706820
- Zoning: RS1
- Zoning description: Residential
Construction
Type & style
- Home type: SingleFamily
- Property subtype: Single Family Residence
Materials
- Cement Fibre, Insulation: Ceiling, Insulation: Walls
- Foundation: Concrete Perimeter
- Roof: Asphalt Shingle
Condition
- Updated/Remodeled
- New construction: No
- Year built: 1992
Utilities & green energy
- Water: Regional/Improvement District
- Utilities for property: Cable Connected, Electricity Connected, Phone Connected
Community & HOA
Location
- Region: Nanaimo
Financial & listing details
- Price per square foot: C$461/sqft
- Tax assessed value: C$956,000
- Annual tax amount: C$4,578
- Date on market: 10/14/2026
- Listing terms: Must Be Paid Off
- Ownership: Freehold
- Electric utility on property: Yes
- Road surface type: Paved
Price history
| Date | Event | Price |
|---|---|---|
| 10/14/2026 | Listed for sale | C$999,900C$461/sqft |
Source: VIVA #1052137 Report a problem | ||
Public tax history
Tax history is unavailable.
Climate risks
Neighborhood: V9P
Nearby schools
GreatSchools rating
No schools nearby
We couldn't find any schools near this home.


Similar homes
- C$998,0004 bd3 ba2.2k sqft1559 The Bell, Nanaimo, BC V9P 9B6For Sale
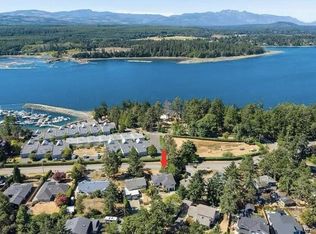 MLS ID #1049782, Julie Liang Personal Real Estate Corporation, REMAX Professionals (NA). VIVA
- C$899,0004 bd3 ba2.5k sqft1650 Yeo St, Nanaimo, BC V9P 9C7For Sale
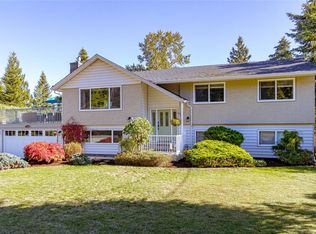 MLS ID #1052558, Grant Wildeman Personal Real Estate Corporation, Royal LePage Island Living (PK). VIVA
- C$949,0003 bd3 ba1.9k sqft1730 Sangster Cres, Nanaimo, BC V9P 9C4For Sale
 MLS ID #1050657, Robyn Gervais Personal Real Estate Corporation, Royal LePage Island Living (PK). VIVA
- C$1,119,0004 bd3 ba3k sqft1608 Marina Way, Nanaimo, BC V9P 9B5For Sale
 MLS ID #1049491, Susan Forrest Personal Real Estate Corporation, Royal LePage Island Living (PK). VIVA
