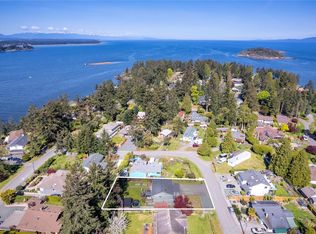
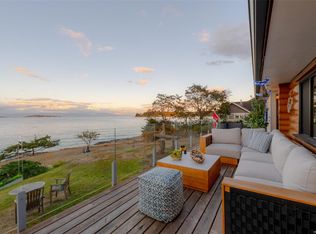
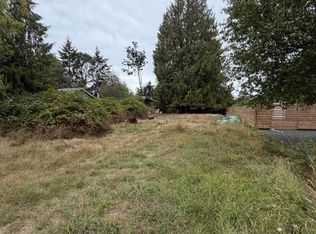
Just minutes from Beachcomber Regional Park and Cottam Point, this 2 bedroom plus den, 2 bathroom rancher offers a welcoming seaside lifestyle with plenty of space inside and out. The open concept layout features two cozy propane stoves and excellent space for everyday living and entertaining. A bright sunroom extends the living area, while the large deck provides an ideal spot for outdoor dining and gatherings. Outside, the generous backyard is highlighted by beautiful gardens, a koi pond and an additional storage shed. An outbuilding offers even more space and possibilities for a studio, workshop, or guest space. With room to grow and a location close to beaches, parks and the ocean, this property is an excellent opportunity for first time buyers, families or anyone looking for a seaside rancher to call home. All measurements are approximate and must be verified if fundamental.
For sale
C$625,000
1404 Pilot Way, Nanaimo, BC V9P 9B6
2beds
2baths
1,728sqft
Manufactured Home, Single Family Residence
Built in 1976
7,840 Square Feet Lot
$-- Zestimate®
C$362/sqft
C$-- HOA
What's special
Open concept layoutTwo cozy propane stovesBright sunroomLarge deckGenerous backyardBeautiful gardensKoi pond
- 18 days
- 51
- 6
Zillow last checked:
Listing updated:
Listed by:
Andrew Miller Personal Real Estate Corporation,
REMAX Professionals (NA),
Jim Miller Personal Real Estate Corporation,
REMAX Professionals (NA)
Source: VIVA,MLS®#: 1049147
Facts & features
Interior
Bedrooms & bathrooms
- Bedrooms: 2
- Bathrooms: 2
- Main level bathrooms: 2
- Main level bedrooms: 2
Kitchen
- Level: Main
Heating
- Heat Pump
Cooling
- Wall Unit(s)
Appliances
- Laundry: Inside
Features
- Flooring: Mixed
- Basement: Crawl Space
- Number of fireplaces: 2
- Fireplace features: Propane
Interior area
- Total structure area: 1,896
- Total interior livable area: 1,728 sqft
Property
Parking
- Total spaces: 2
- Parking features: Additional Parking, Carport, RV Access/Parking
- Carport spaces: 1
Features
- Entry location: Ground Level
Lot
- Size: 7,840 Square Feet
- Features: Easy Access, Level, Marina Nearby, Quiet Area
Details
- Parcel number: 004707214
- Zoning: RS1
- Zoning description: Residential
Construction
Type & style
- Home type: MobileManufactured
- Property subtype: Manufactured Home, Single Family Residence
Materials
- Frame Wood, Insulation: Ceiling, Insulation: Walls
- Foundation: Concrete Perimeter
- Roof: Membrane
Condition
- Resale
- New construction: No
- Year built: 1976
Utilities & green energy
- Water: Municipal
Community & HOA
Location
- Region: Nanaimo
Financial & listing details
- Price per square foot: C$362/sqft
- Tax assessed value: C$588,000
- Annual tax amount: C$3,352
- Date on market: 10/13/2026
- Ownership: Freehold
- Road surface type: Paved
- Body type: Double Wide
Price history
| Date | Event | Price |
|---|---|---|
| 10/13/2026 | Listed for sale | C$625,000C$362/sqft |
Source: VIVA #1049147 Report a problem | ||
Public tax history
Tax history is unavailable.
Climate risks
Neighborhood: V9P
Nearby schools
GreatSchools rating
No schools nearby
We couldn't find any schools near this home.

Similar homes
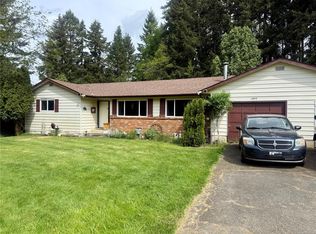
- C$669,9003 bd2 ba1.3k sqft1673 NW Bay Rd, Nanoose Bay, BC V9P 9C4For Sale
 MLS ID #1052579, Jen Bood, eXp Realty (CX). VIVA
- C$595,0002 bd2 ba1.2k sqft1600 Stroulger Rd #217, Nanaimo, BC V9P 9B7For Sale
 MLS ID #1052095, Tina Gonzalez Personal Real Estate Corporation, Stonehaus Realty Corp.. VIVA
- C$782,0005 bd2 ba1.9k sqft1333 Carmel Pl, Nanaimo, BC V9P 9B8For Sale
 MLS ID #1046786, Dave Koszegi Personal Real Estate Corporation, REMAX Professionals - Dave Koszegi Group. VIVA
- C$699,0002 bd2 ba1.5k sqft1600 Stroulger Rd #321, Nanaimo, BC V9P 9B7For Sale
 MLS ID #1051866, Seb Kaiser Personal Real Estate Corporation, RE/MAX Camosun. VIVA
