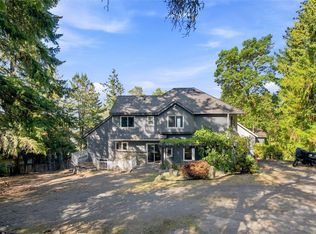
Spacious family home in Parksville, right next to Morning Star Golf Course and Oceanside Place arena. This bright and airy property features 5 bedrooms plus den and 3 bathrooms. The main floor boasts a large open kitchen, a formal dining room, and a cozy living room with a gas fireplace. The family room opens to a low-maintenance backyard with a spacious covered deck. The primary bedroom with an ensuite and two additional bedrooms complete the main level. Downstairs, you’ll find another large family room, a laundry room, and three more generously-sized bedrooms. The home also includes a double garage and RV parking. Recent updates include three skylights, new high end blinds, a new gas furnace (2023), a large hot water tank (2022), and a new roof and eaves (2023). Ideally located within walking distance of Morningstar Golf Course and Oceanside Elementary School, and just minutes from French Creek Marina, Oceanside double hockey arena, Wembley Mall, and other amenities.
For sale
C$979,900
1072 Roberton Blvd, Nanaimo, BC V9P 2N9
5beds
3baths
3,168sqft
Single Family Residence
Built in 1994
7,840 Square Feet Lot
$-- Zestimate®
C$309/sqft
C$-- HOA
What's special
Bright and airy propertyLarge open kitchenFormal dining roomSpacious covered deckDouble garageRv parkingThree skylights
- 23 hours
- 9
- 0
Zillow last checked:
Listing updated:
Listed by:
Les Pockett Personal Real Estate Corporation,
Royal LePage Island Living (QU),
David Mckay,
Royal LePage Island Living (PK)
Source: VIVA,MLS®#: 1053042
Facts & features
Interior
Bedrooms & bathrooms
- Bedrooms: 5
- Bathrooms: 3
- Main level bathrooms: 2
- Main level bedrooms: 2
Kitchen
- Level: Main
Heating
- Forced Air, Natural Gas
Cooling
- None
Appliances
- Included: Dishwasher, Dryer, F/S/W/D, Microwave, Refrigerator, Washer
- Laundry: Inside
Features
- Flooring: Mixed
- Windows: Insulated Windows
- Basement: Finished,Full
- Number of fireplaces: 2
- Fireplace features: Gas
Interior area
- Total structure area: 3,318
- Total interior livable area: 3,168 sqft
Property
Parking
- Total spaces: 6
- Parking features: Garage Double, RV Access/Parking
- Garage spaces: 2
Features
- Levels: 3
- Entry location: Main Level
- Has spa: Yes
- Spa features: Bath
- Has view: Yes
- View description: Mountain(s)
Lot
- Size: 7,840 Square Feet
- Features: Marina Nearby, Near Golf Course, Southern Exposure
Details
- Parcel number: 017992133
- Zoning: RS1
- Zoning description: Residential
Construction
Type & style
- Home type: SingleFamily
- Property subtype: Single Family Residence
Materials
- Insulation: Ceiling, Insulation: Walls, Stucco
- Foundation: Concrete Perimeter
- Roof: Fibreglass Shingle
Condition
- Resale
- New construction: No
- Year built: 1994
Utilities & green energy
- Water: Municipal
- Utilities for property: Cable Connected, Electricity Connected, Natural Gas Connected, Phone Connected, Recycling
Community & HOA
Location
- Region: Nanaimo
Financial & listing details
- Price per square foot: C$309/sqft
- Tax assessed value: C$942,000
- Annual tax amount: C$4,481
- Date on market: 10/25/2026
- Ownership: Freehold
- Electric utility on property: Yes
Price history
| Date | Event | Price |
|---|---|---|
| 10/25/2026 | Listed for sale | C$979,900C$309/sqft |
Source: VIVA #1053042 Report a problem | ||
Public tax history
Tax history is unavailable.
Climate risks
Neighborhood: V9P
Nearby schools
GreatSchools rating
No schools nearby
We couldn't find any schools near this home.

Similar homes
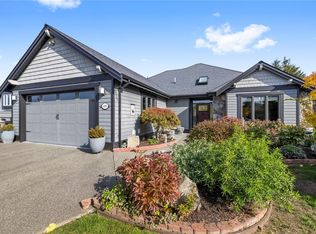
- C$1,025,0005 bd3 ba2.4k sqft1170 Clubhouse Dr, Qualicum Beach, BC V9K 1C4For Sale
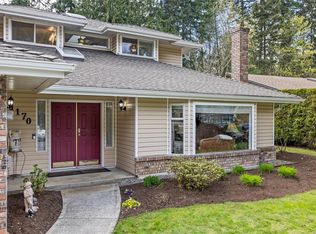 MLS ID #1052674, Simon Martin-Joughin, Royal LePage Island Living (QU). VIVA
- C$1,054,9004 bd3 ba2.1k sqft1191 Rosemount Close, Nanaimo, BC V9P 2W3For Sale
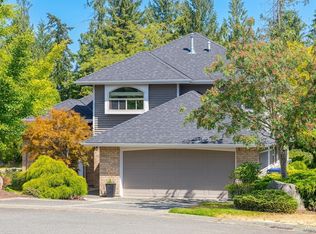 MLS ID #1040687, Alan Oslie, Royal LePage Island Living (PK). VIVA
- C$964,9003 bd2 ba2k sqft851 Breakwater Rd, Nanaimo, BC V9P 1Z8For Sale
 MLS ID #1044651, Andrew Simons, RE/MAX Anchor Realty (QU). VIVA
- C$989,0004 bd6 ba4.5k sqft945 Little Mountain Rd, Nanaimo, BC V9P 2C3For Sale
 MLS ID #1048126, Susan Forrest Personal Real Estate Corporation, Royal LePage Island Living (PK). VIVA
