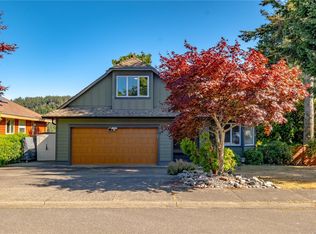
Set in a desirable neighbourhood, this beautifully maintained home offers six bedrooms, four bathrooms, and thoughtfully designed living space with stunning views. Large windows and multiple skylights fill the great room and kitchen with natural light, while the gas fireplace creates a warm and inviting space. The spacious primary suite features deck access, a walk-in closet, and a bright ensuite with soaker tub and skylights. The versatile lower level includes a two-bedroom legal suite with private entrance, deck, laundry, and high ceilings, plus additional space for the main home and abundant storage. Outside, the beautifully landscaped gardens feature mature landscaping, while the rear deck captures incredible sunsets and water views and the private front patio offers a sunny southern exposure with a gazebo. This is a fantastic location near schools, parks and beaches. All data and measurements are approximate and should be verified if fundamental.
For sale
C$1,050,000
5161 Dunn Pl, Nanaimo, BC V9T 6S9
5beds
4baths
3,176sqft
Single Family Residence
Built in 2006
6,098 Square Feet Lot
$-- Zestimate®
C$331/sqft
C$-- HOA
What's special
Six bedroomsFour bathroomsThoughtfully designed living spaceStunning viewsLarge windowsMultiple skylightsGas fireplace
- 5 hours |
- 7 |
- 1 |
Zillow last checked:
Listing updated:
Listed by:
Joan Miller Personal Real Estate Corporation,
REMAX Professionals (NA)
Source: VIVA,MLS®#: 1046242
Facts & features
Interior
Bedrooms & bathrooms
- Bedrooms: 5
- Bathrooms: 4
- Main level bathrooms: 2
- Main level bedrooms: 3
Kitchen
- Level: Main,Lower
Heating
- Forced Air, Natural Gas
Cooling
- Air Conditioning
Appliances
- Laundry: Inside
Features
- Windows: Insulated Windows
- Basement: Finished,Full
- Number of fireplaces: 1
- Fireplace features: Gas
Interior area
- Total structure area: 3,176
- Total interior livable area: 3,176 sqft
Property
Parking
- Total spaces: 3
- Parking features: Garage Triple
- Garage spaces: 3
Features
- Entry location: Main Level
- Exterior features: Low Maintenance Yard
- Fencing: Fenced
- Has view: Yes
- View description: Mountain(s), Ocean
- Has water view: Yes
- Water view: Ocean
Lot
- Size: 6,098 Square Feet
- Features: Easy Access, Landscaped, No Through Road, Shopping Nearby
Details
- Parcel number: 026536340
- Zoning: R10
- Zoning description: Residential
Construction
Type & style
- Home type: SingleFamily
- Property subtype: Single Family Residence
Materials
- Frame Wood, Insulation: Ceiling, Insulation: Walls, Vinyl Siding
- Foundation: Concrete Perimeter
- Roof: Fibreglass Shingle
Condition
- Resale
- New construction: No
- Year built: 2006
Utilities & green energy
- Water: Municipal
Community & HOA
Location
- Region: Nanaimo
Financial & listing details
- Price per square foot: C$331/sqft
- Tax assessed value: C$1,015,000
- Annual tax amount: C$6,889
- Date on market: 8/17/2026
- Ownership: Freehold
Price history
| Date | Event | Price |
|---|---|---|
| 8/17/2026 | Listed for sale | C$1,050,000C$331/sqft |
Source: VIVA #1046242 Report a problem | ||
Public tax history
Tax history is unavailable.
Climate risks
Neighborhood: North Slope
Nearby schools
GreatSchools rating
No schools nearby
We couldn't find any schools near this home.
- C$---- bd-- ba-- sqft5150 Laguna Way, Nanaimo, BC V9T5L6Off Market
- C$---- bd-- ba-- sqft5109 Williamson Rd, Nanaimo, BC V9V1L1Off Market
- C$---- bd-- ba-- sqft5117 Williamson Rd SE, Nanaimo, BC V9V1L1Off Market
- C$---- bd-- ba-- sqft5117 Williamson Rd, Nanaimo, BC V9T5B5Off Market
- C$1,215,0004 bd3 ba3.4k sqft5200 Laguna Way, Nanaimo, BC V9T5L7For Sale
- C$825,0003 bd4 ba2.1k sqft5118 Dunn Pl, Nanaimo, BC V9T0J2For Sale
- C$--3 bd2 ba1.5k sqft5231A-5237 Dewar Rd #5231, Nanaimo, BC V9T6T3Off Market
- C$---- bd-- ba-- sqft100 Whitefish Pl, Nanaimo, BC V9T0N2Off Market
Similar homes
- C$1,215,0004 bd3 ba3.4k sqft5200 Laguna Way, Nanaimo, BC V9T 5L7For Sale
 MLS ID #1046969, Derek Gillette Personal Real Estate Corporation, eXp Realty (NA). VIVA
 - C$998,0003 bd4 ba2.6k sqft5213 Fillinger Cres, Nanaimo, BC V9V 1H7For Sale
 MLS ID #1047098, John Cooper Personal Real Estate Corporation, eXp Realty (NA). VIVA
 - C$1,049,0006 bd4 ba3.3k sqft4346 Gulfview Dr, Nanaimo, BC V9T 6K4For Sale
 MLS ID #1045033, John Cooper Personal Real Estate Corporation, eXp Realty (NA). VIVA
 - C$1,099,9905 bd3 ba3k sqft4915 Denford Pl, Nanaimo, BC V9V 1R3For Sale
 MLS ID #1046275, Vittoria Solda Personal Real Estate Corporation, Loyal Homes Ltd.. VIVA
 - C$799,0004 bd3 ba2.4k sqft4895 Laguna Way, Nanaimo, BC V9T 5C2For SaleMLS ID #1046943, Steven Seriani Personal Real Estate Corporation, 460 Realty Inc. (NA). VIVA
- C$998,9005 bd3 ba2.5k sqft5361 Westhaven Pl, Nanaimo, BC V9V 1T1For SaleMLS ID #1044614, Lori Brothers, Royal LePage Nanaimo Realty (NanIsHwyN). VIVA
- C$1,025,0004 bd4 ba3.8k sqft4802 Laguna Way, Nanaimo, BC V9T 5C3For SaleMLS ID #1030753, Rob Grey Personal Real Estate Corporation, REMAX Professionals (NA). VIVA
- C$989,0005 bd3 ba3k sqft5771 Malibu Ter, Nanaimo, BC V9T 6A5For SaleMLS ID #1044807, Emily Frankcom, 460 Realty Inc. (NA). VIVA
- C$1,179,0005 bd4 ba3.6k sqft4538 Sheridan Ridge Rd, Nanaimo, BC V9T 6S7For SaleMLS ID #1044472, Jason Feng, Remax Crest Realty. VIVA
- C$1,099,9005 bd4 ba2.7k sqft4718 Laguna Way, Nanaimo, BC V9T 5C3For SaleMLS ID #1031915, Michael Guan Personal Real Estate Corporation, Sutton Group-West Coast Realty (Nan). VIVA
- C$979,0005 bd3 ba2.9k sqft4796 Vista View Cres, Nanaimo, BC V9V 1R2For SaleMLS ID #1043592, Michael Mckillican Personal Real Estate Corporation, Sutton Group-West Coast Realty (Nan). VIVA
- C$999,0004 bd3 ba2.1k sqft4971 Fillinger Cres, Nanaimo, BC V9V 1J1For SaleMLS ID #1045153, Larry Qiu Personal Real Estate Corporation, REMAX Professionals (NA). VIVA
- C$949,0004 bd3 ba2.8k sqft5160 Colony Park Pl, Nanaimo, BC V9V 1H2For SaleMLS ID #1045138, Haibin Guo, eXp Realty (NA). VIVA
- C$1,090,0005 bd3 ba2.6k sqft5364 Laguna Way, Nanaimo, BC V9T 0B8For SaleMLS ID #1030863, Martin Dinh Personal Real Estate Corporation, Century 21 Harbour Realty Ltd.. VIVA
- C$1,050,0003 bd3 ba2.5k sqft5217 Norton Rd, Nanaimo, BC V9T 0B9For SaleMLS ID #1037092, Josh Wynia Personal Real Estate Corporation, 460 Realty Inc. (NA). VIVA
- C$948,0004 bd3 ba2.2k sqft4975 Laguna Way, Nanaimo, BC V9T 5L6For SaleMLS ID #1030198, Xu Sun Personal Real Estate Corporation, eXp Realty (NA). VIVA
- C$1,075,0005 bd3 ba2.3k sqft6001 Butcher Rd, Nanaimo, BC V9T 6C2For SaleMLS ID #1036439, Evan Schroeder, Real Broker. VIVA
- C$949,9005 bd3 ba2.2k sqft4938 Hartwig Cres, Nanaimo, BC V9V 1R2For SaleMLS ID #1042585, Robyn Hewer Personal Real Estate Corporation, 460 Realty Inc. (NA). VIVA
- C$1,229,0005 bd4 ba2.7k sqft341 Sunny Dr, Nanaimo, BC V9T 0C3For SaleMLS ID #1045003, Xu Sun Personal Real Estate Corporation, eXp Realty (NA). VIVA
- C$899,9005 bd3 ba1.9k sqft4843 Hartford Pl, Nanaimo, BC V9V 1N8For SaleMLS ID #1043575, Chris Carter, Royal LePage Nanaimo Realty (NanIsHwyN). VIVA
