Skip main navigation
For sale
  • C$1,090,000

    5364 Laguna Way, Nanaimo, BC V9T 0B8

    5beds
    3baths
    2,692sqft
    Single Family Residence
    Built in 2009
    5,227 Square Feet Lot
    $-- Zestimate®
    C$405/sqft
    C$-- HOA

    What's special

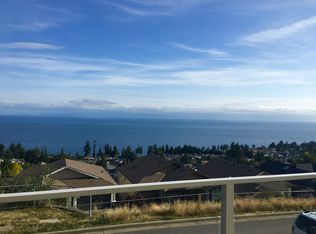
    Main-level entry homeOpen-concept layoutMarble backsplashCozy gas fireplaceLarge balconySoaring ocean viewsHigh-end finishes
    Discover coastal lifestyle in this 5-bed, 3-bath home in North Nanaimo’s Oceanview Terrace. This main-level entry home features an open-concept layout centered around a gourmet kitchen with granite countertops, a marble backsplash, and a cozy gas fireplace. Step onto the large balcony to soak in panoramic views of the Georgia Strait and Winchelsea Islands. The primary suite is a true retreat, offering soaring ocean views to start your day. For added value, the home includes a 2-bedroom legal suite, perfect as a mortgage helper or for extended family. Located just steps from a local park and minutes from the natural beauty of Neck Point and Pipers Lagoon, you’re also perfectly positioned near Woodgrove Shopping Centre and top-tier North End restaurants. This is the ultimate blend of high-end finishes, breathtaking vistas, and unbeatable convenience.
    106 days
    |
    24
    |
    2
    |

    Zillow last checked:

    Listing updated:

    Listed by:

    Martin Dinh Personal Real Estate Corporation,

    Century 21 Harbour Realty Ltd.

    Source: VIVA,MLS®#: 1030863

      Facts & features

      Interior

      Bedrooms & bathrooms
      • Bedrooms: 5
      • Bathrooms: 3
      • Main level bathrooms: 2
      • Main level bedrooms: 2
      Kitchen
      • Level: Main,Lower
      Heating
      • Electric, Forced Air
      Cooling
      • None
      Appliances
      • Included: Dishwasher, Dryer, F/S/W/D, Oven Built-In, Refrigerator, Washer
      • Laundry: Inside
      Features
      • Closet Organizer, French Doors, Vaulted Ceiling(s)
      • Flooring: Mixed
      • Windows: Insulated Windows, Screens, Vinyl Frames
      • Basement: Finished,Full
      • Number of fireplaces: 1
      • Fireplace features: Gas
      Interior area
      • Total structure area: 2,692
      • Total interior livable area: 2,692 sqft

      Property

      Parking
      • Total spaces: 4
      • Parking features: Driveway, Garage Double, On Street
      • Garage spaces: 2
      • Has uncovered spaces: Yes
      Features
      • Entry location: Main Level
      • Patio & porch: Balcony/Patio
      • Exterior features: Low Maintenance Yard
      • Has view: Yes
      • View description: Ocean
      • Has water view: Yes
      • Water view: Ocean
      Lot
      • Size: 5,227 Square Feet
      • Features: Central Location, Easy Access, Family-Oriented Neighbourhood, Landscaped, Quiet Area, Shopping Nearby
      Details
      • Parcel number: 027605272
      • Zoning: R2
      • Zoning description: Residential

      Construction

      Type & style
      • Home type: SingleFamily
      • Property subtype: Single Family Residence
      Materials
      • Cement Fibre, Concrete, Frame Wood, Insulation: Ceiling, Insulation: Partial, Insulation: Walls, Shingle-Wood
      • Foundation: Concrete Perimeter, Slab
      • Roof: Asphalt Shingle
      Condition
      • Resale
      • New construction: No
      • Year built: 2009

      Utilities & green energy

      • Water: Municipal
      • Utilities for property: Compost, Garbage, Natural Gas Connected, Recycling, Sewer Connected

      Community & HOA

      Community
      • Features: Family-Oriented Neighbourhood, Sidewalks
      Location
      • Region: Nanaimo

      Financial & listing details

      • Price per square foot: C$405/sqft
      • Tax assessed value: C$1,099,000
      • Annual tax amount: C$7,593
      • Date on market: 4/3/2026
      • Listing terms: Must Be Paid Off
      • Ownership: Freehold
      • Road surface type: Paved
      Martin Dinh Personal Real Estate Corporation

      Martin Dinh Personal Real Estate Corporation

      (250) 760-1066

      By pressing Contact Agent, you agree that the real estate professional identified above may call/text you about your search, which may involve use of automated means and pre-recorded/artificial voices. You don't need to consent as a condition of buying any property, goods, or services. Message/data rates may apply. You also agree to our Terms of Use. Zillow does not endorse any real estate professionals. We may share information about your recent and future site activity with your agent to help them understand what you're looking for in a home.

        Price history

        DateEventPrice
        7/6/2026Price changeC$1,090,000-1.8%C$405/sqft
        Source: VIVA #1030863 Report a problem
        4/3/2026Listed for saleC$1,110,000C$412/sqft
        Source: VIVA #1030863 Report a problem

        Public tax history

        Tax history is unavailable.

        Climate risks

        Neighborhood: North Slope

        Getting around

        12 / 100
        Car-Dependent
        12 / 100
        Somewhat Bikeable

        Nearby schools

        GreatSchools rating

        No schools nearby

        We couldn't find any schools near this home.

        Similar homes