Experience refined coastal living in this elegant 3-bedroom, 3-bathroom 2606 sq ft townhome with breathtaking views of the Georgia Straight. The main level showcases vaulted ceilings, rich engineered hardwood, and a striking granite-faced gas fireplace. French doors open to deck with a view, while a second private terrace and landscaped garden create seamless indoor-outdoor living. The primary suite offers a spa-inspired ensuite with heated floors and a soaker tub. The lower level features a spacious recreation room, office, bedroom, full bath, and generous storage. Complete with a garage, additional drivewy parking, gas BBQ hookup, and hot water on demand, this home blends comfort, sophistication, and West Coast luxury.
For sale
C$915,000
5418 Jacobs Ln #102, Nanaimo, BC V9T 0B7
3beds
3baths
2,606sqft
Townhouse
Built in 2009
-- sqft lot
$-- Zestimate®
C$351/sqft
C$500/mo HOA
What's special
- 51 days |
- 15 |
- 3 |
Zillow last checked:
Listing updated:
Listed by:
Brittany Angus Personal Real Estate Corporation,
Royal LePage Nanaimo Realty (NanIsHwyN),
Susan Webster Personal Real Estate Corporation,
Royal LePage Nanaimo Realty (NanIsHwyN)
Source: VIVA,MLS®#: 1039362
Facts & features
Interior
Bedrooms & bathrooms
- Bedrooms: 3
- Bathrooms: 3
- Main level bathrooms: 2
- Main level bedrooms: 2
Kitchen
- Level: Main
Heating
- Forced Air, Natural Gas
Cooling
- None
Appliances
- Included: Dishwasher, Dryer, Microwave, Refrigerator, Washer
- Laundry: Inside
Features
- Ceiling Fan(s), Dining Room, Eating Area, Vaulted Ceiling(s), Central Vacuum
- Flooring: Hardwood
- Windows: Blinds, Insulated Windows
- Basement: Finished,Full,Walk-Out Access,With Windows
- Number of fireplaces: 1
- Fireplace features: Gas
Interior area
- Total structure area: 2,883
- Total interior livable area: 2,606 sqft
Video & virtual tour
Property
Parking
- Total spaces: 3
- Parking features: Detached, Driveway, Garage, Garage Door Opener
- Garage spaces: 1
- Has uncovered spaces: Yes
Features
- Levels: 2
- Entry location: Ground Level
- Patio & porch: Balcony/Deck, Balcony/Patio
- Exterior features: Garden, Low Maintenance Yard, Sprinkler System
- Fencing: Partial
- Has view: Yes
- View description: Mountain(s), Ocean
- Has water view: Yes
- Water view: Ocean
Lot
- Features: Adult-Oriented Neighbourhood, Landscaped, Private, Quiet Area, Recreation Nearby
Details
- Parcel number: 028212410
- Zoning: R6
- Zoning description: Multi-Family
Construction
Type & style
- Home type: Townhouse
- Architectural style: West Coast
- Property subtype: Townhouse
Materials
- Frame Metal, Frame Wood
- Foundation: Slab
- Roof: Asphalt Shingle
Condition
- Contact List Licensee
- Year built: 2009
Utilities & green energy
- Water: Municipal
- Utilities for property: Electricity Connected, Natural Gas Connected
Community & HOA
Community
- Features: Adult-Oriented Neighbourhood
- Security: Fire Sprinkler System
- Senior community: Yes
- Subdivision: Oceanview Terrace
HOA
- Has HOA: Yes
- Services included: Maintenance Grounds
- HOA fee: C$500 monthly
Location
- Region: Nanaimo
Financial & listing details
- Price per square foot: C$351/sqft
- Tax assessed value: C$780,000
- Annual tax amount: C$5,217
- Date on market: 6/5/2026
- Ownership: Freehold/Strata
- Electric utility on property: Yes
- Road surface type: Paved
Brittany Angus Personal Real Estate Corporation
Brittany Angus Personal Real Estate Corporation
(250) 668-5339
By pressing Contact Agent, you agree that the real estate professional identified above may call/text you about your search, which may involve use of automated means and pre-recorded/artificial voices. You don't need to consent as a condition of buying any property, goods, or services. Message/data rates may apply. You also agree to our Terms of Use. Zillow does not endorse any real estate professionals. We may share information about your recent and future site activity with your agent to help them understand what you're looking for in a home.
Price history
| Date | Event | Price |
|---|---|---|
| 6/5/2026 | Listed for sale | C$915,000C$351/sqft |
Source: VIVA #1039362 Report a problem | ||
Public tax history
Tax history is unavailable.
Climate risks
Neighborhood: North Slope
Nearby schools
GreatSchools rating
No schools nearby
We couldn't find any schools near this home.
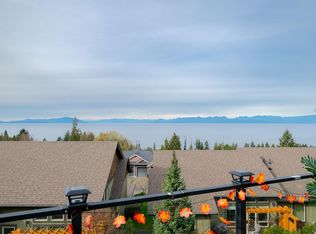
- C$523,000-- bd-- ba-- sqft5399 Jacobs Ln, Nanaimo, BC V9T0B8Off Market
- C$1,090,0005 bd3 ba2.6k sqft5364 Laguna Way, Nanaimo, BC V9T0B8For Sale
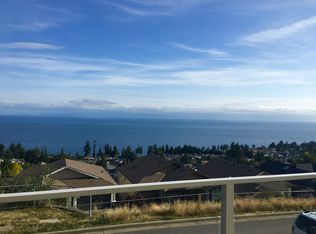
- C$--2 bd1 ba880 sqft5345 Royal Sea Vw #B, Nanaimo, BC V9T0B9Off Market
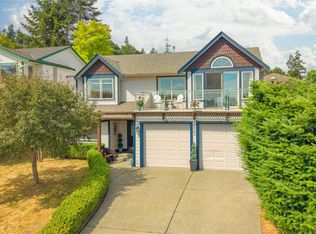
- C$949,0005 bd3 ba2.2k sqft5425 Leslie Cres, Nanaimo, BC V9V1T1For Sale
- C$624,9003 bd3 ba1.3k sqft5311 Toms Trnabt #201, Nanaimo, BC V9T5M9New Construction
- C$599,9003 bd3 ba1.3k sqft5311 Toms Trnabt #101, Nanaimo, BC V9T5M9New Construction
- C$834,9003 bd4 ba2.3k sqft151 Royal Pacific Way #107, Nanaimo, BC V9T0B9New Construction
- C$599,8006,969.6 Square Feet5362 Dewar Rd, Nanaimo, BC V9T6T3Lot/Land
Similar homes
- C$825,0003 bd4 ba2.1k sqft5118 Dunn Pl, Nanaimo, BC V9T 0J2For Sale
 MLS ID #1043959, John Cooper Personal Real Estate Corporation, eXp Realty (NA). VIVA
 - C$1,099,9004 bd3 ba2.4k sqft5547 Sunridge Pl, Nanaimo, BC V9T 6P5For Sale
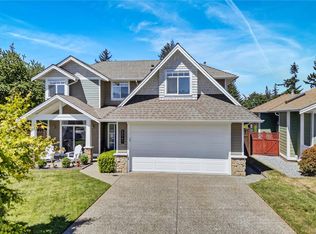 MLS ID #1044185, Scott Parker Personal Real Estate Corporation, REMAX Professionals (NA). VIVA
 - C$849,0004 bd3 ba2.4k sqft4895 Laguna Way, Nanaimo, BC V9T 5C2For Sale
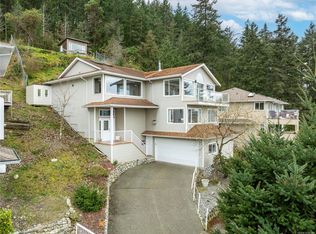 MLS ID #1036137, Steven Seriani Personal Real Estate Corporation, 460 Realty Inc. (NA). VIVA
 - C$824,9004 bd3 ba2.3k sqft4153 Emerald Woods Pl, Nanaimo, BC V9T 0K6For Sale
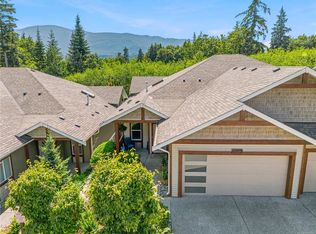 MLS ID #1043585, Marie Burrows Personal Real Estate Corporation, REMAX Professionals (NA). VIVA
 - C$789,0002 bd3 ba1.8k sqft3406 Ocean Mist Pl, Nanaimo, BC V9T 0E7For SaleMLS ID #1043671, Simon Phillips Personal Real Estate Corporation, Royal LePage Island Living (PK). VIVA
- C$849,9004 bd3 ba2k sqft3263 Stoney Rdg, Nanaimo, BC V9T 5V2For SaleMLS ID #1042233, Dave Thompson Personal Real Estate Corporation, REMAX Professionals (NA). VIVA
- C$874,9004 bd3 ba3k sqft541 Charfinch Pl, Nanaimo, BC V9T 5A4For SaleMLS ID #1040417, Michele Blanchette, REMAX Professionals (NA). VIVA
- C$785,0003 bd2 ba1.6k sqft5124 Hammond Bay Rd, Nanaimo, BC V9T 5B5For SaleMLS ID #1039979, Angela Espey, 460 Realty Inc. (NA). VIVA
- C$899,9004 bd3 ba2.3k sqft5880 Quarry Cres, Nanaimo, BC V9T 6H9For SaleMLS ID #1041873, Feron Walker, 460 Realty Inc. (NA). VIVA
- C$929,9003 bd2 ba2.3k sqft8109 Northwind Dr, Lantzville, BC V0R 2H0For SaleMLS ID #1042958, Shanon Kelley Personal Real Estate Corporation, Royal LePage Nanaimo Realty (NanIsHwyN). VIVA
- C$799,0002 bd2 ba1.8k sqft5934 Kaden Pl #101, Nanaimo, BC V9T 0B5For SaleMLS ID #1041532, Karelyn Campbell, One Percent Realty Ltd.. VIVA
- C$898,0003 bd3 ba1.6k sqft339 Nottingham Dr, Nanaimo, BC V9T 4T1For SaleMLS ID #1042097, Susan Mcgougan Personal Real Estate Corporation, REMAX Professionals (NA). VIVA
- C$950,0003 bd3 ba2k sqft7465 Fernmar Rd, Lantzville, BC V0R 2H0For SaleMLS ID #1038859, Travis Briggs Personal Real Estate Corporation, eXp Realty (NA). VIVA
- C$999,0006 bd4 ba2.5k sqft2030 Placid Cres, Nanaimo, BC V9R 6P9For SaleMLS ID #1042901, Harvey Nagra, Sutton Group-West Coast Realty (Nan). VIVA
- C$988,0003 bd2 ba1.9k sqft267 Nottingham Dr, Nanaimo, BC V9T 1K7For SaleMLS ID #1042394, Susan Mcgougan Personal Real Estate Corporation, REMAX Professionals (NA). VIVA
- C$878,8005 bd3 ba2.3k sqft5857 Quarry Cres, Nanaimo, BC V9T 6H9For SaleMLS ID #1041995, Ashley Metcalf Personal Real Estate Corporation, REMAX Professionals (NA). VIVA
- C$975,0003 bd3 ba2.8k sqft3026 Waterstone Way, Nanaimo, BC V9T 6S8For SaleMLS ID #1026358, Sean Mclintock Personal Real Estate Corporation, REMAX Professionals (NA). VIVA
- C$759,0003 bd3 ba1.8k sqft6104 Avery Ln, Nanaimo, BC V9T 6R5For SaleMLS ID #1041127, Brian Coombe, REMAX Professionals (NA). VIVA
- C$728,0003 bd3 ba2.1k sqft3385 Edgewood Dr, Nanaimo, BC V9T 5V2For SaleMLS ID #1028831, Susan Mcgougan Personal Real Estate Corporation, REMAX Professionals (NA). VIVA
- C$1,199,9003 bd3 ba3k sqft5060 Vista View Cres, Nanaimo, BC V9V 1L6For SaleMLS ID #1042166, Lucas Pugh, REMAX Professionals (NA). VIVA
