Luxury townhome living in Rockwood Heights! This rarely-available 2 bed+den end unit in Departure Bay offers convenient access to some of Nanaimo’s best beaches and hiking trails. Elegantly constructed with refined finishes throughout such as hardwood flooring, wool carpets, quartz countertops, natural gas fireplace, heat pump, Hunter Douglas blinds, solid maple core doors, S/S appliances and on-demand hot water. Multiple large windows create a bright and inviting living/kitchen/dining space, with open plan living and ceilings that nearly reach 18ft in height. The unit comes with 2 parking spaces and an interior elevator which makes it ideal for Retirees, Families or First Time Buyers alike. There is also plenty of storage with a large crawlspace and finished garage space. Enjoy time with friends and family lounging on one of two balconies with green views of trees and the natural surroundings that a Central Vancouver Island lifestyle offers. Come for a Visit, Stay for a Lifetime.
For sale
C$789,000
3406 Ocean Mist Pl, Nanaimo, BC V9T 0E7
2beds
3baths
1,835sqft
Townhouse
Built in 2014
-- sqft lot
$-- Zestimate®
C$430/sqft
C$550/mo HOA
What's special
- 3 days |
- 27 |
- 2 |
Zillow last checked:
Listing updated:
Listed by:
Simon Phillips Personal Real Estate Corporation,
Royal LePage Island Living (PK),
Karen Kenyon Personal Real Estate Corporation,
Royal LePage Island Living (PK)
Source: VIVA,MLS®#: 1043671
Facts & features
Interior
Bedrooms & bathrooms
- Bedrooms: 2
- Bathrooms: 3
- Main level bathrooms: 1
Kitchen
- Level: Main
Heating
- Forced Air, Heat Pump, Natural Gas
Cooling
- Air Conditioning
Appliances
- Included: Dishwasher, Dryer, Microwave, Oven/Range Electric, Refrigerator, Washer
- Laundry: In Unit
Features
- Ceiling Fan(s), Closet Organizer, Dining/Living Combo, Eating Area, Elevator, French Doors, Storage, Central Vacuum
- Flooring: Mixed
- Basement: Crawl Space
- Number of fireplaces: 1
- Fireplace features: Gas
Interior area
- Total structure area: 2,085
- Total interior livable area: 1,835 sqft
Video & virtual tour
Property
Parking
- Total spaces: 2
- Parking features: Additional Parking, Driveway, Garage, Guest, Garage Door Opener
- Garage spaces: 1
- Has uncovered spaces: Yes
Accessibility
- Accessibility features: Ground Level Main Floor
Features
- Levels: 2
- Entry location: Main Level
- Exterior features: Balcony, Low Maintenance Yard
- Has view: Yes
- View description: Mountain(s)
Lot
- Features: Central Location, Easy Access, Landscaped, Marina Nearby, Near Golf Course, Quiet Area, Recreation Nearby, Serviced, Shopping Nearby, In Wooded Area
Details
- Parcel number: 029381207
- Zoning: R6
- Zoning description: Residential
Construction
Type & style
- Home type: Townhouse
- Property subtype: Townhouse
Materials
- Cement Fibre, Stone, Wood Siding
- Foundation: Concrete Perimeter
- Roof: Asphalt Torch On,Membrane
Condition
- Resale
- New construction: No
- Year built: 2014
Utilities & green energy
- Water: Municipal
- Utilities for property: Cable Connected, Compost, Electricity Connected, Garbage, Natural Gas Connected, Phone Available, Recycling, Underground Utilities
Community & HOA
Community
- Security: Fire Sprinkler System
HOA
- Has HOA: Yes
- Services included: Trash, Insurance, Maintenance Grounds, Maintenance Structure, Property Management, Water
- HOA fee: C$550 monthly
Location
- Region: Nanaimo
Financial & listing details
- Price per square foot: C$430/sqft
- Tax assessed value: C$788,000
- Annual tax amount: C$4,974
- Date on market: 7/19/2026
- Ownership: Freehold/Strata
- Electric utility on property: Yes
- Road surface type: Paved
Simon Phillips Personal Real Estate Corporation
Simon Phillips Personal Real Estate Corporation
(250) 607-1757
By pressing Contact Agent, you agree that the real estate professional identified above may call/text you about your search, which may involve use of automated means and pre-recorded/artificial voices. You don't need to consent as a condition of buying any property, goods, or services. Message/data rates may apply. You also agree to our Terms of Use. Zillow does not endorse any real estate professionals. We may share information about your recent and future site activity with your agent to help them understand what you're looking for in a home.
Price history
| Date | Event | Price |
|---|---|---|
| 7/19/2026 | Listed for sale | C$789,000C$430/sqft |
Source: VIVA #1043671 Report a problem | ||
Public tax history
Tax history is unavailable.
Climate risks
Neighborhood: Linley Valley
Nearby schools
GreatSchools rating
No schools nearby
We couldn't find any schools near this home.
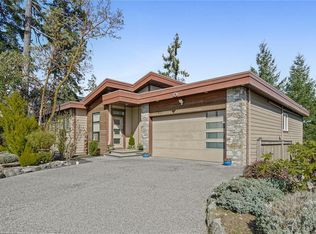
- C$1,185,0003 bd3 ba2.3k sqft3413 Barrington Rd, Nanaimo, BC V9T0J1For Sale
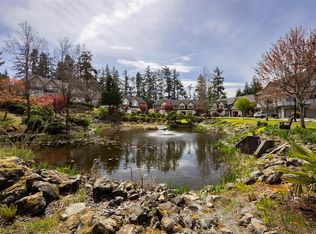
- C$569,0003 bd3 ba1.5k sqft3395 Mariposa Dr, Nanaimo, BC V9T6J1For Sale
- C$---- bd-- ba-- sqft3369 Barrington Rd, Nanaimo, BC V9T5R5Off Market
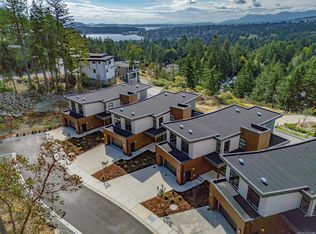
- C$1,139,9994 bd3 ba2.5k sqft1220 Manzanita Pl #105, Nanaimo, BC V9T0L7New Construction
- C$---- bd-- ba-- sqft3367 Barrington Rd, Nanaimo, BC V9T5R5Off Market
- C$695,0003 bd3 ba1.7k sqft3365 Barrington Rd, Nanaimo, BC V9T5R5For Sale
- C$---- bd-- ba-- sqft3316 Fireweed Way, Nanaimo, BC V9T6J1Off Market
- C$1,145,0004 bd3 ba2.5k sqft1220 Manzanita Pl #102, Nanaimo, BC V9T0L7New Construction
Similar homes
- C$825,0003 bd4 ba2.1k sqft5118 Dunn Pl, Nanaimo, BC V9T 0J2For Sale
 MLS ID #1043959, John Cooper Personal Real Estate Corporation, eXp Realty (NA). VIVA
 - C$730,0003 bd3 ba1.4k sqft222 Golden Oaks Cres, Nanaimo, BC V9T 0K8For Sale
 MLS ID #1043727, Taylor Simon, 460 Realty Inc. (NA). VIVA
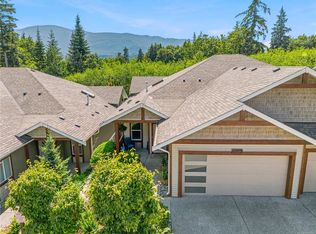
 - C$824,9004 bd3 ba2.3k sqft4153 Emerald Woods Pl, Nanaimo, BC V9T 0K6For Sale
 MLS ID #1043585, Marie Burrows Personal Real Estate Corporation, REMAX Professionals (NA). VIVA
 - C$849,9004 bd3 ba2k sqft3263 Stoney Rdg, Nanaimo, BC V9T 5V2For Sale
 MLS ID #1042233, Dave Thompson Personal Real Estate Corporation, REMAX Professionals (NA). VIVA
 - C$899,9004 bd3 ba2.1k sqft5810 Linley Valley Dr, Nanaimo, BC V9T 0K5For SaleMLS ID #1043825, Cory Mcnabb, Royal LePage Nanaimo Realty (NanIsHwyN). VIVA
- C$724,9002 bd2 ba1.4k sqft4466 Stonebridge Pl #102, Nanaimo, BC V9T 0E6For SaleMLS ID #1038899, Jayda Mclauchlin, Royal LePage Nanaimo Realty (NanIsHwyN). VIVA
- C$728,0003 bd3 ba2.1k sqft3385 Edgewood Dr, Nanaimo, BC V9T 5V2For SaleMLS ID #1028831, Susan Mcgougan Personal Real Estate Corporation, REMAX Professionals (NA). VIVA
- C$899,9005 bd3 ba1.9k sqft4843 Hartford Pl, Nanaimo, BC V9V 1N8For SaleMLS ID #1043575, Chris Carter, Royal LePage Nanaimo Realty (NanIsHwyN). VIVA
- C$799,0002 bd2 ba1.8k sqft5934 Kaden Pl #101, Nanaimo, BC V9T 0B5For SaleMLS ID #1041532, Karelyn Campbell, One Percent Realty Ltd.. VIVA
- C$674,9002 bd3 ba1.9k sqft3255 Folkestone Dr, Nanaimo, BC V9T 5V2For SaleMLS ID #1042793, Gerry Thomasen, 460 Realty Inc. (NA). VIVA
- C$849,0004 bd3 ba2.4k sqft4895 Laguna Way, Nanaimo, BC V9T 5C2For SaleMLS ID #1036137, Steven Seriani Personal Real Estate Corporation, 460 Realty Inc. (NA). VIVA
- C$675,0003 bd2 ba1.3k sqft6310 McRobb Ave #206, Nanaimo, BC V9V 1W8For SaleMLS ID #1043817, Jason Simard Personal Real Estate Corporation, eXp Realty (NA). VIVA
- C$569,0003 bd3 ba1.5k sqft3395 Mariposa Dr, Nanaimo, BC V9T 6J1For SaleMLS ID #1032756, Graeme Macphail, Royal LePage Nanaimo Realty (NanIsHwyN). VIVA
- C$948,8004 bd4 ba2.1k sqft1217 Manzanita Pl #103, Nanaimo, BC V9T 0L7For SaleMLS ID #1032193, Derek Gillette Personal Real Estate Corporation, eXp Realty (NA). VIVA
- C$915,0003 bd3 ba2.6k sqft5418 Jacobs Ln #102, Nanaimo, BC V9T 0B7For SaleMLS ID #1039362, Brittany Angus Personal Real Estate Corporation, Royal LePage Nanaimo Realty (NanIsHwyN). VIVA
- C$699,9002 bd2 ba1.3k sqft4126 Emerald Woods Pl, Nanaimo, BC V9T 0K6For SaleMLS ID #1041263, Julien Prevost Personal Real Estate Corporation, REMAX Professionals (NA). VIVA
- C$898,0003 bd3 ba1.6k sqft339 Nottingham Dr, Nanaimo, BC V9T 4T1For SaleMLS ID #1042097, Susan Mcgougan Personal Real Estate Corporation, REMAX Professionals (NA). VIVA
- C$768,0002 bd2 ba1.5k sqft225 Rosehill St Unit 201, Nanaimo, BC V9S 1E1For SaleMLS ID #1042239, Quinn Abbey Personal Real Estate Corporation, REMAX Professionals (NA). VIVA
- C$849,9993 bd2 ba1.4k sqft421 Poets Trail Dr, Nanaimo, BC V9R 7B1For SaleMLS ID #1042372, Tamika Moretti Personal Real Estate Corporation, REMAX Professionals (NA). VIVA
- C$759,0003 bd3 ba1.8k sqft6104 Avery Ln, Nanaimo, BC V9T 6R5For SaleMLS ID #1041127, Brian Coombe, REMAX Professionals (NA). VIVA
